
Pakenham Building
Inspections
★★★★★ 4.8 on Google · 570+ reviews

Frame inspections in Pakenham

The one stage where you can follow every load from the roof down to the slab.

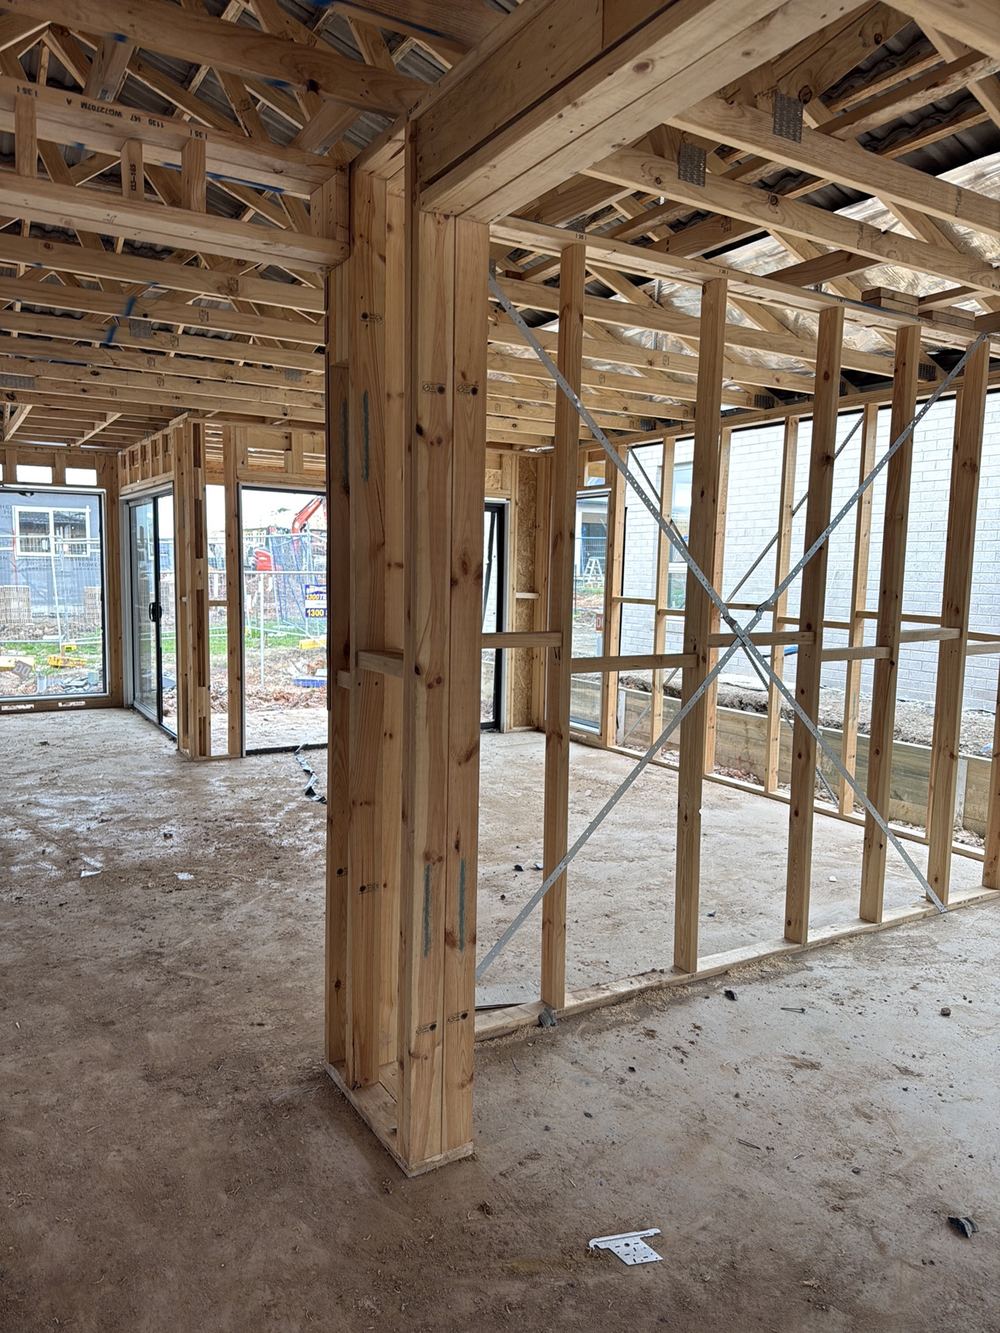
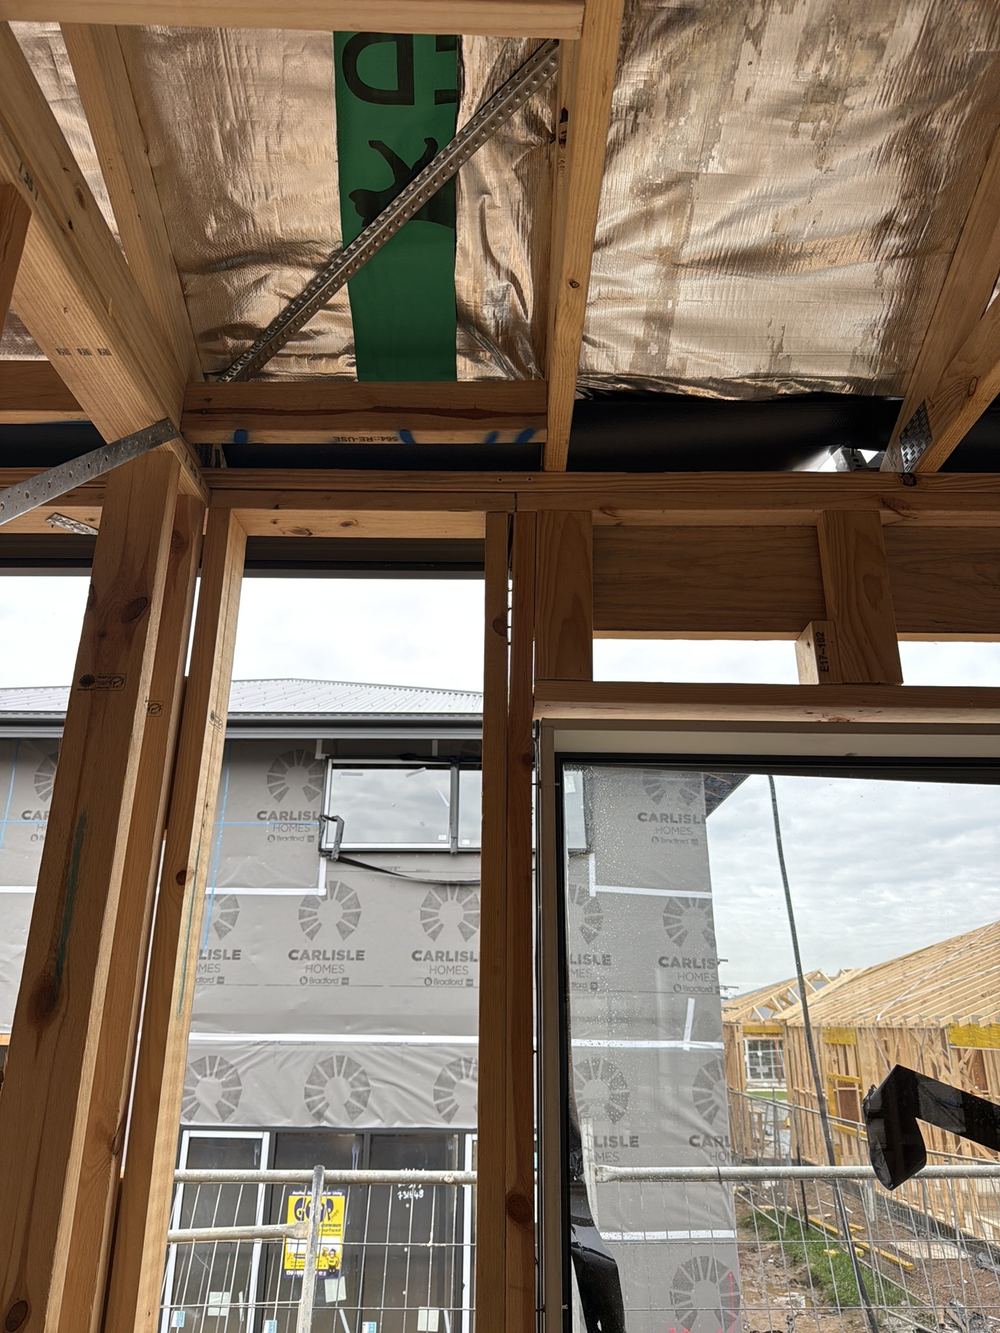
  • Walls standing and trusses on, before wrap and windows close it in
  • 1 to 2 hours on site
  • Report within 24 hours
Request a quoteLeave your details and an inspector will ring you.

No obligation. We use your details for your quote and may contact you about it even if you don't finish.

Fully licensed & accredited

Stage3 of 7
When to bookWalls standing and trusses on, before wrap and windows close it in
Time on site1 to 2 hours on site
Inspected againstAS 1684 (timber framing), AS 4100 or NASH for steel frames, the engineer's bracing and tie-down plan, NCC Part 3.4

What is included in a Pakenham frame inspection

  • Beam supports bearing fully on plates
  • Jamb studs seated, laminated and nailed
  • Top and ribbon plate joints staggered
  • Bottom plates continuous in bracing walls
  • Plywood bracing flat and nailed to pattern
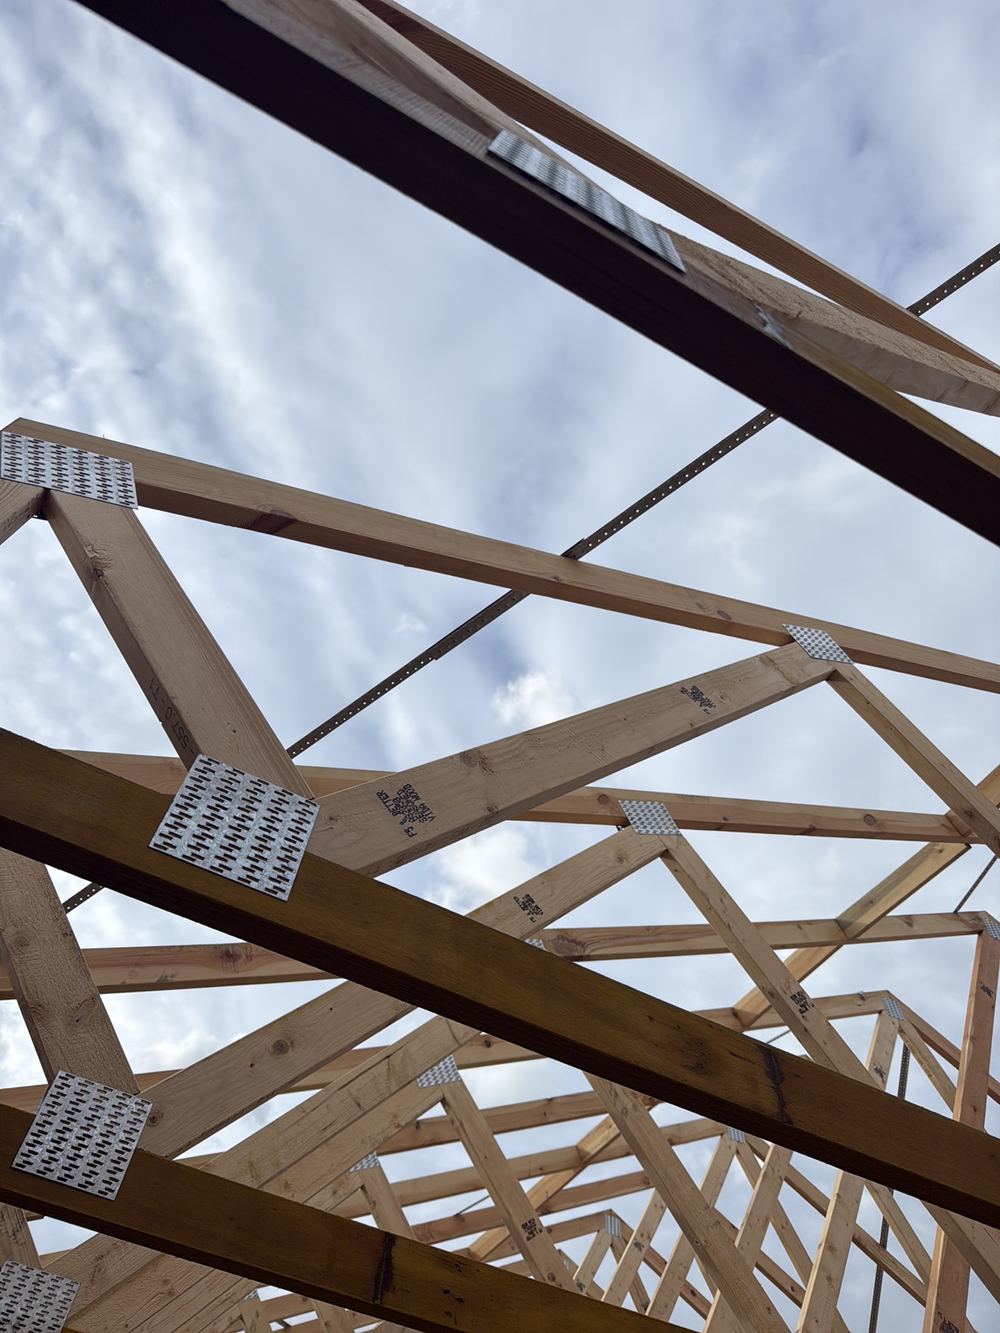
  • Roof braces folded over chords and nailed
  • Valley boards supported at each end
  • Double walls joined together
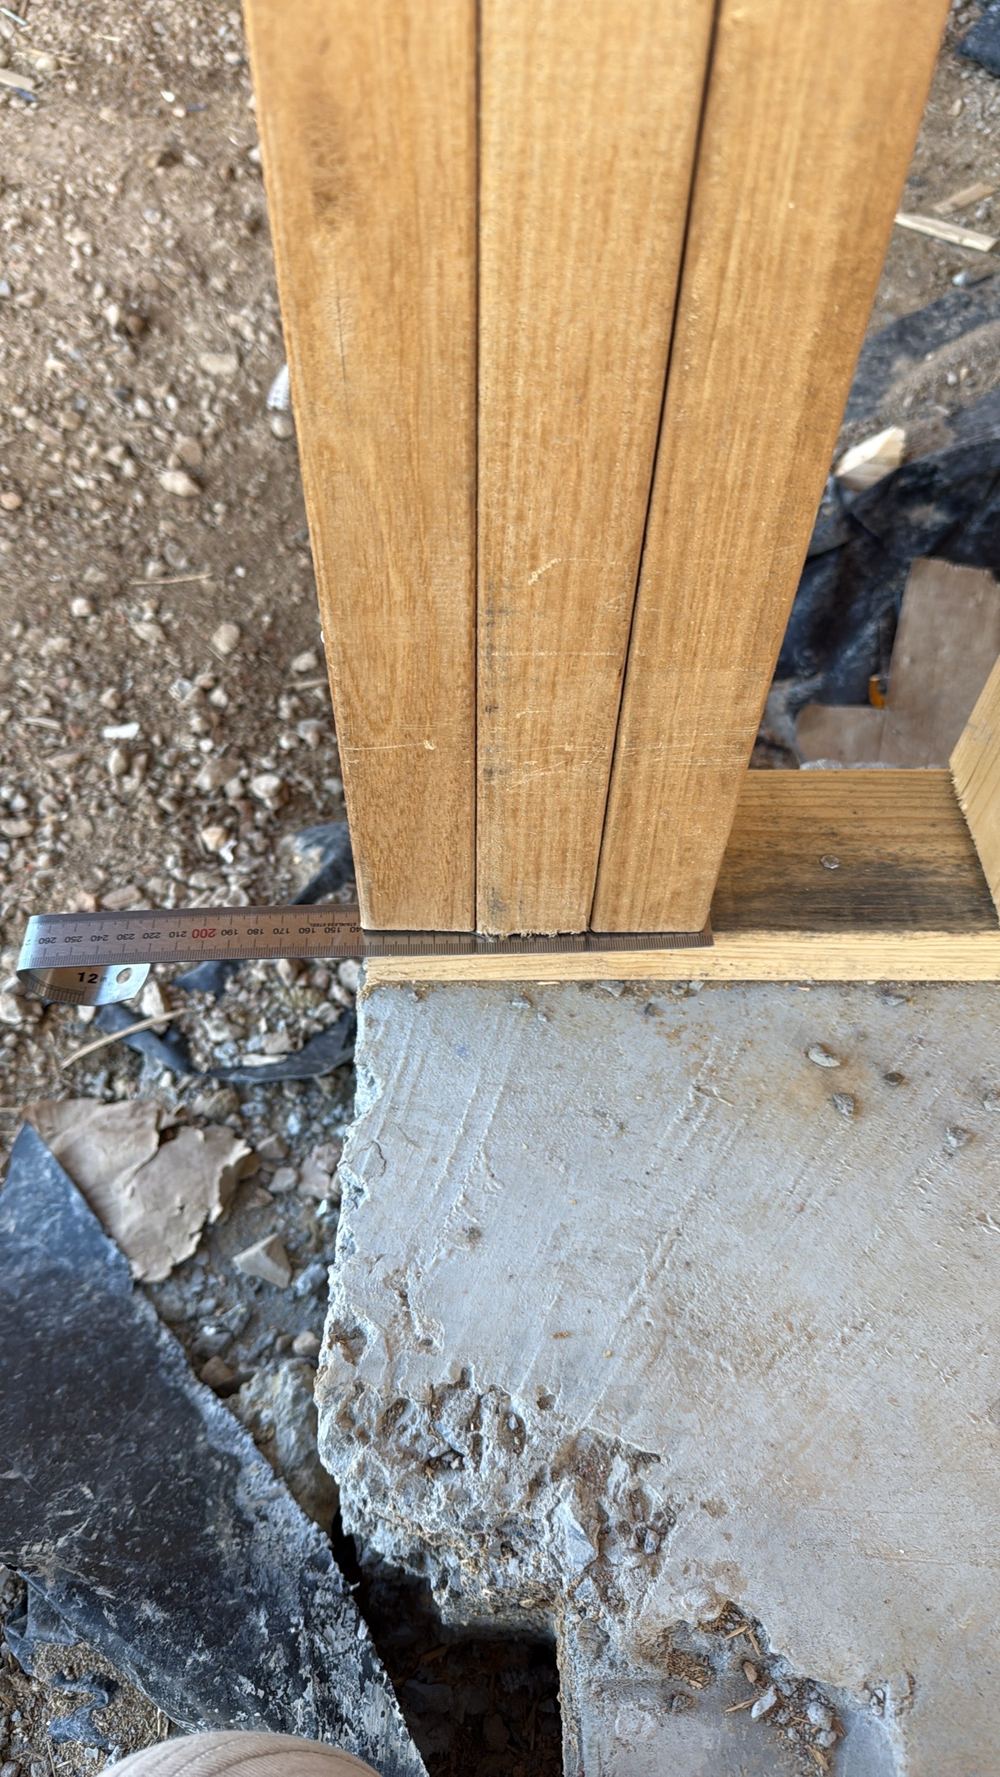
  • Openings within 25mm of the frame
  • Walls plumb and straight
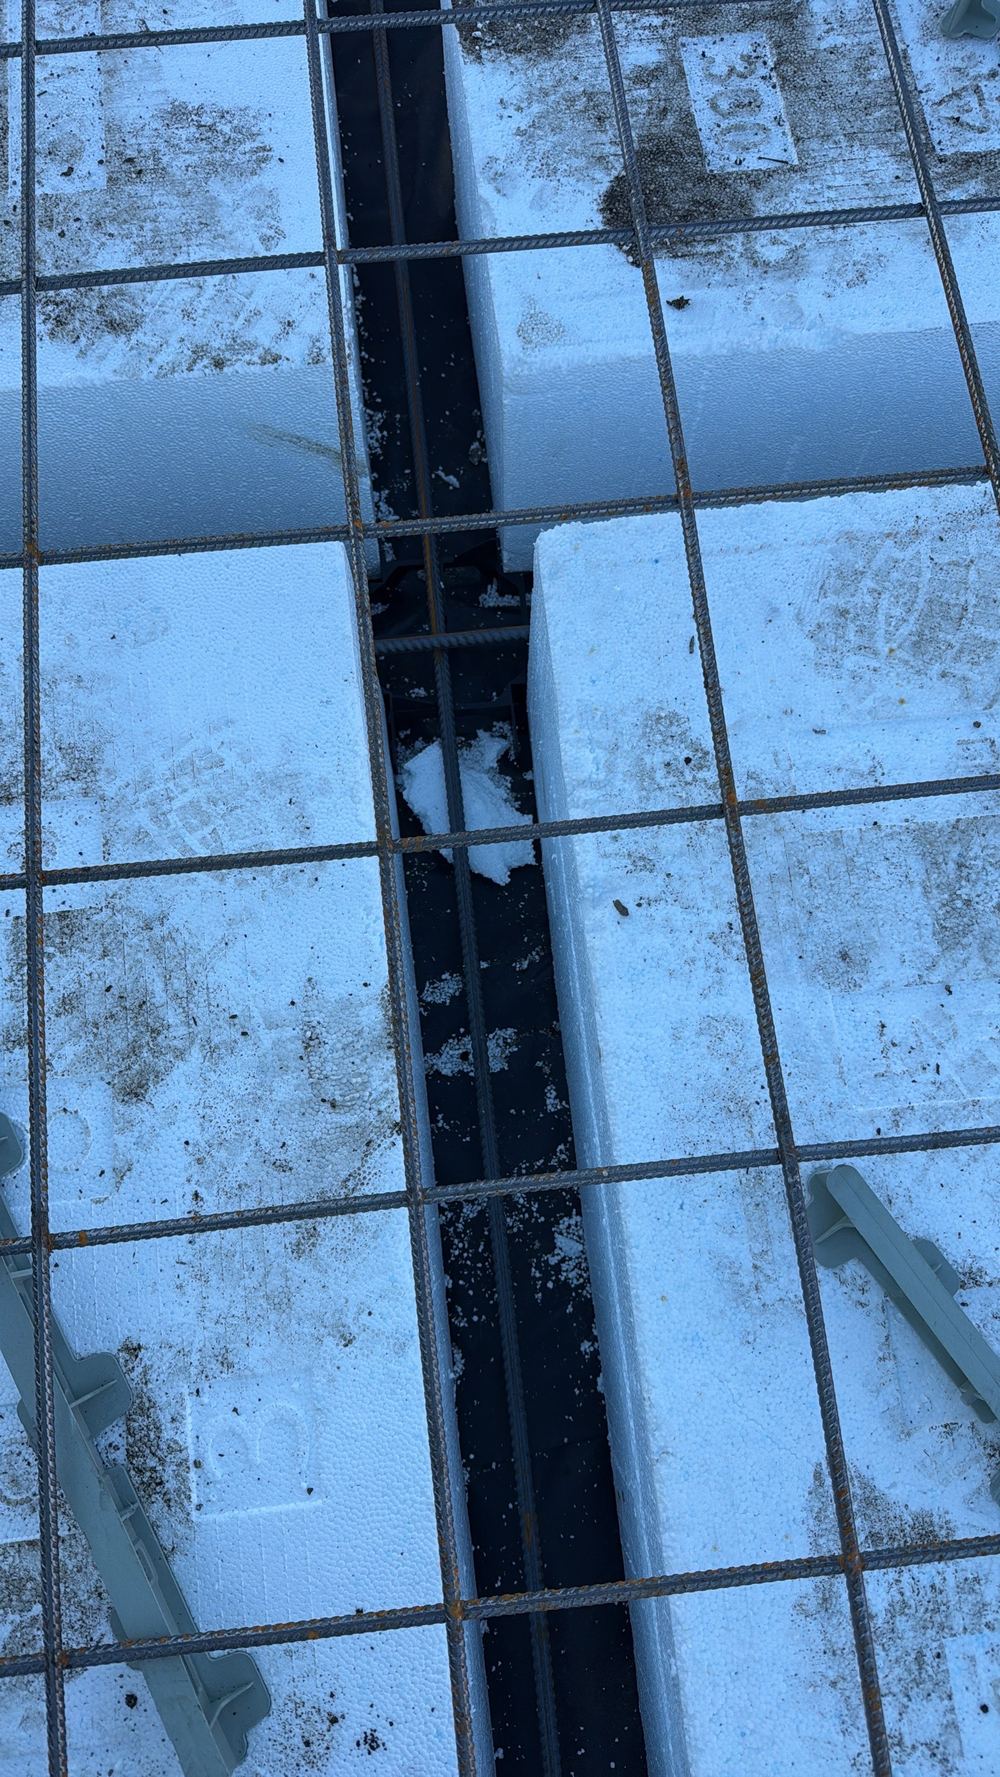
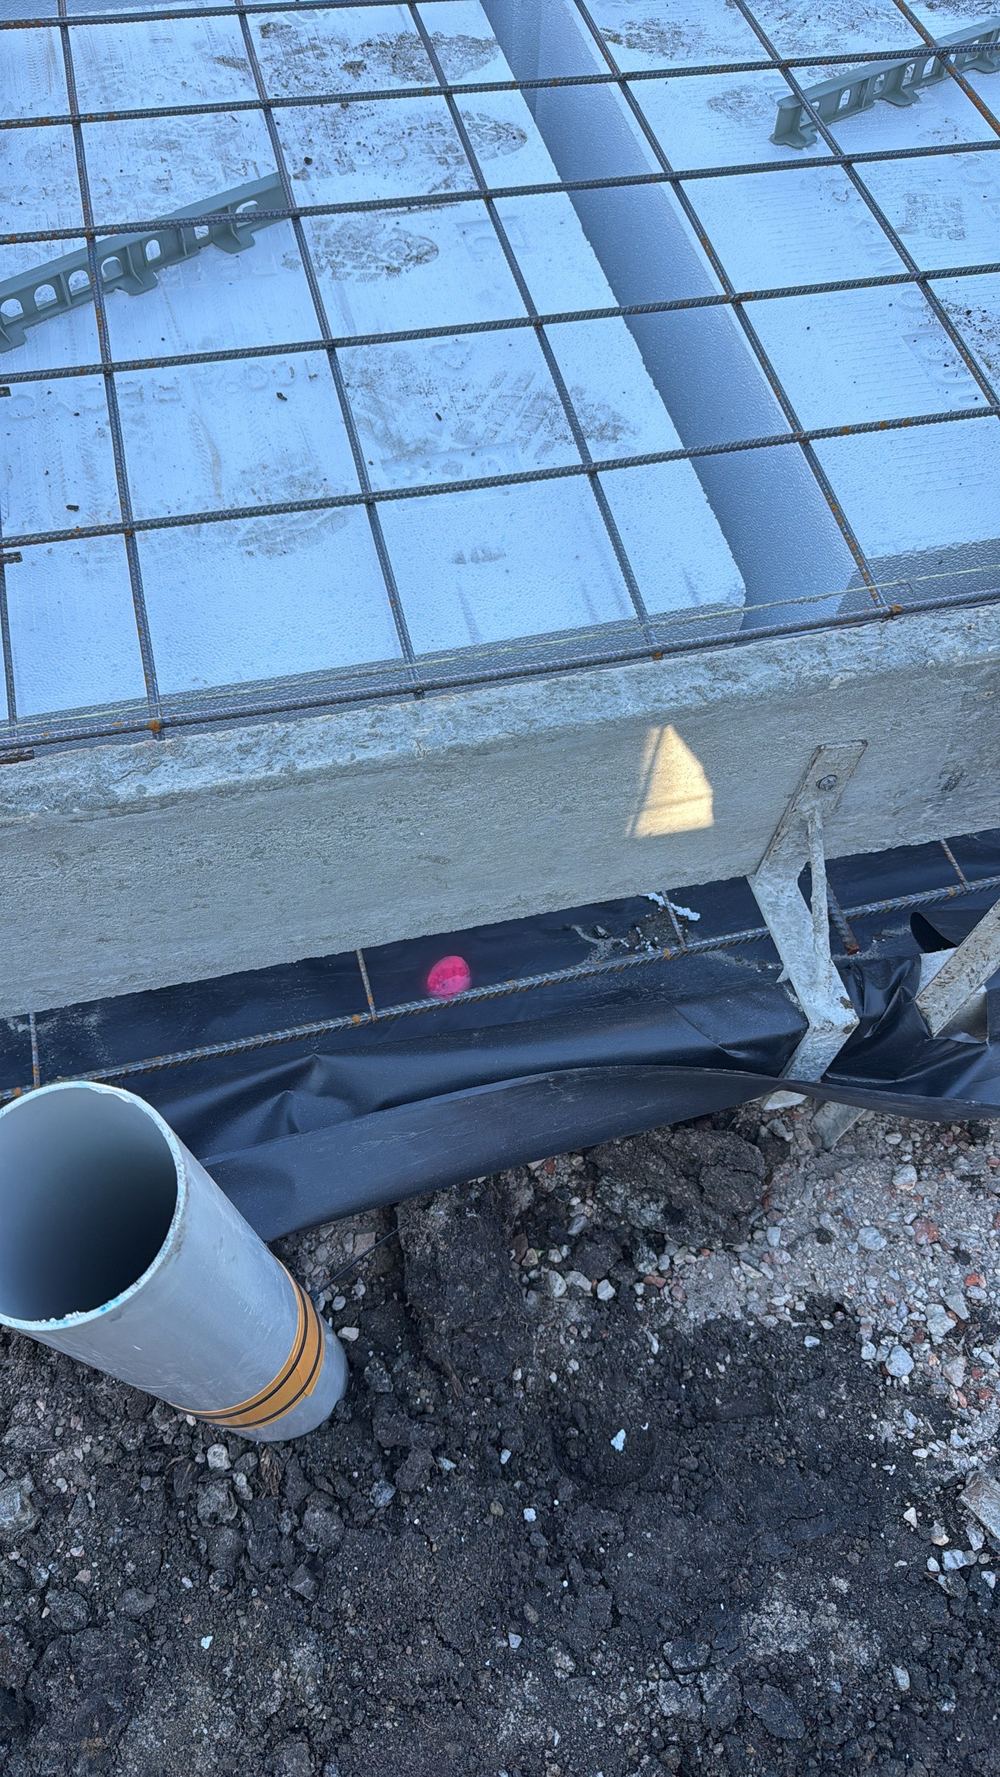
  • Slab edge and recesses in line with the frame
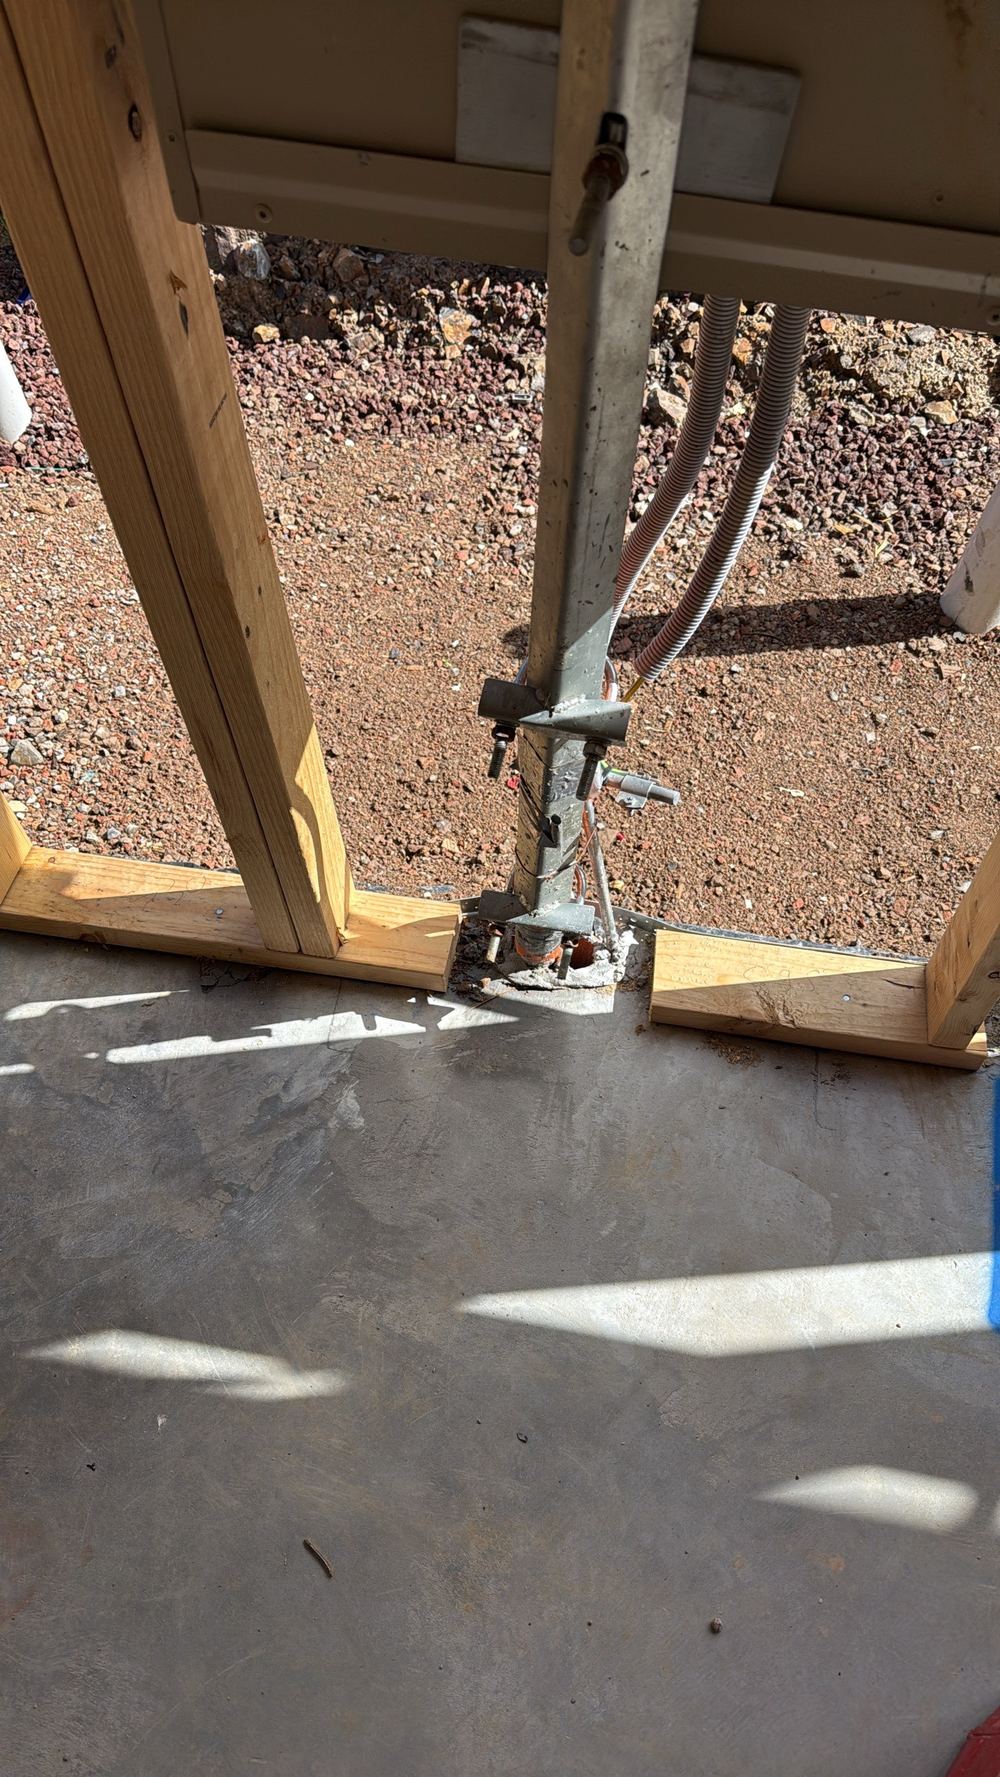
  • Window flashings and termite barrier where due
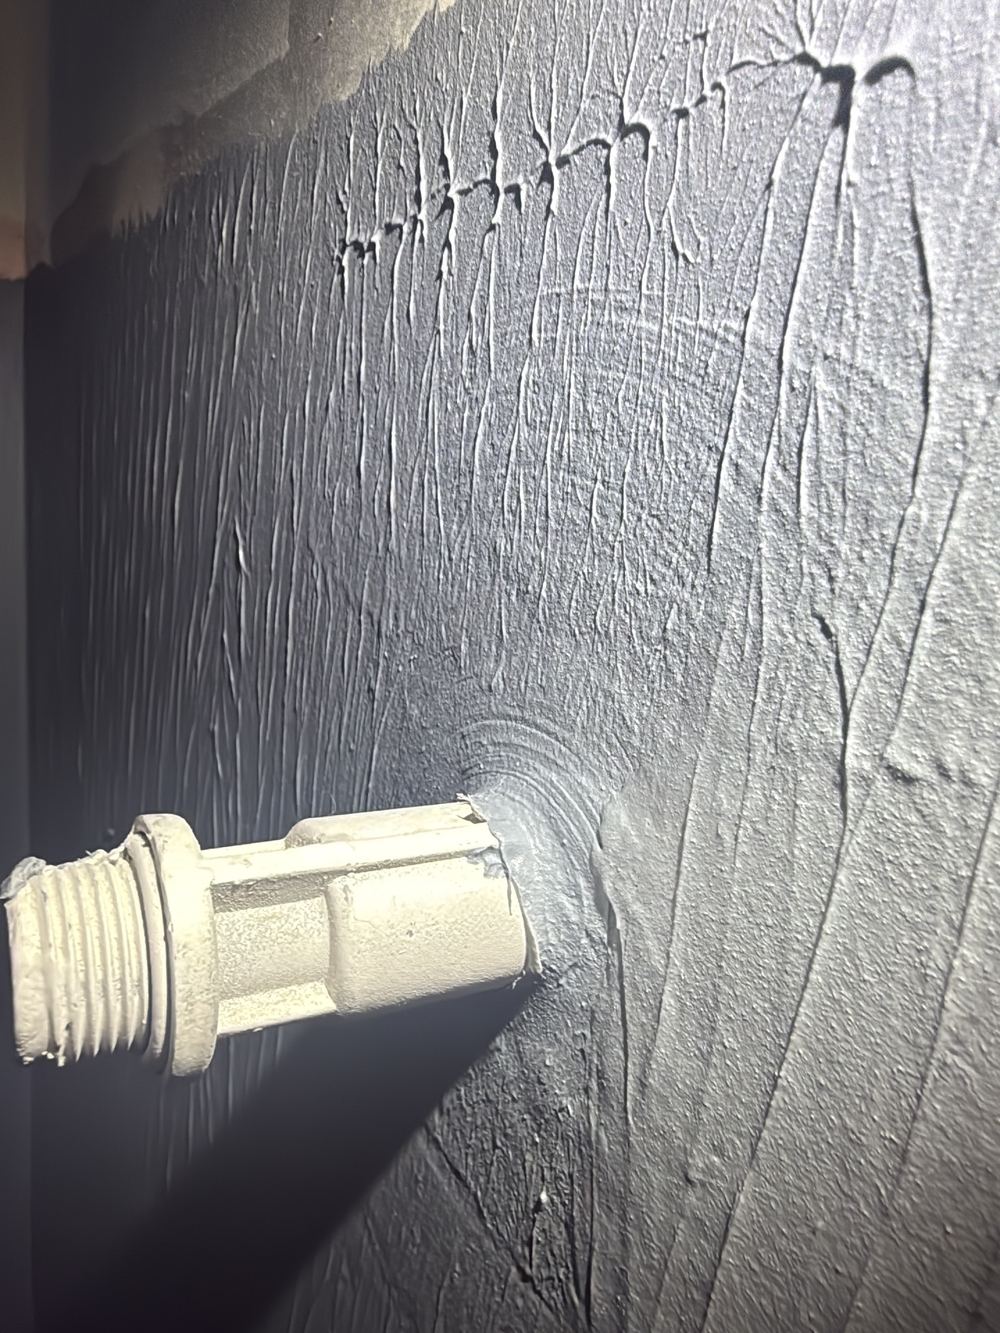
  • Temporary downpipes connected
  • Stud and lintel sizes against the plans
Why it matters here

Frame inspections on Pakenham builds

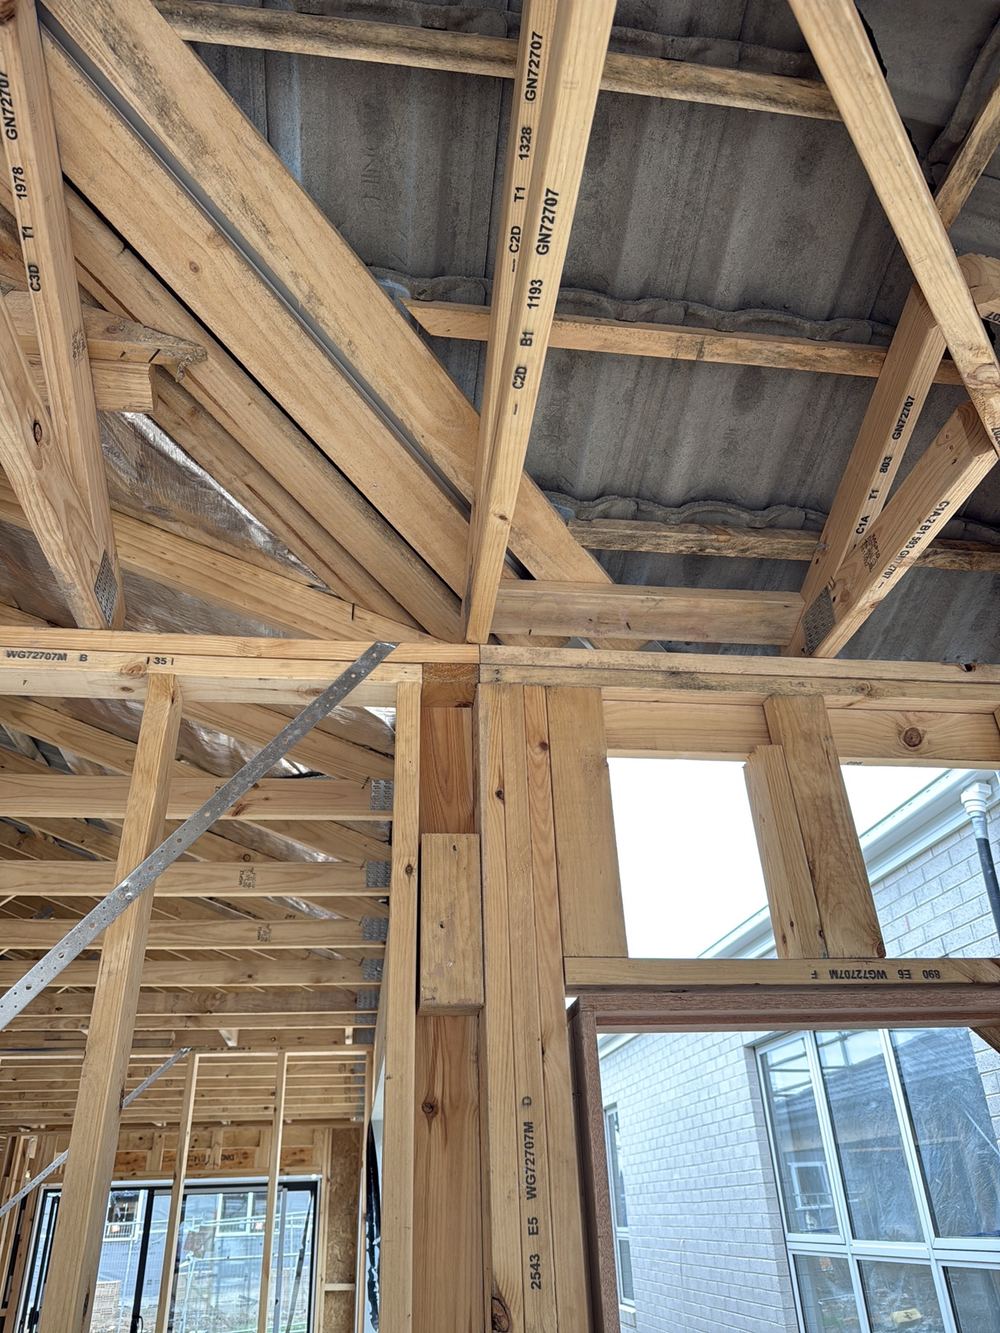
On Pakenham frames we keep finding the same theme: things that look fixed but are not carrying load. A support under a garage beam not sitting on its plate, jamb studs held up by skew nails, plywood bracing bulging off the studs.
What we find at this stage in Pakenham

  • Beam supports not bearing fully on the bottom plate
  • Jamb studs resting on skew nails rather than the plate
  • Roof brace splices not folded and nailed
  • Top plate joints too close together
  • Bottom plates cut through in bracing walls
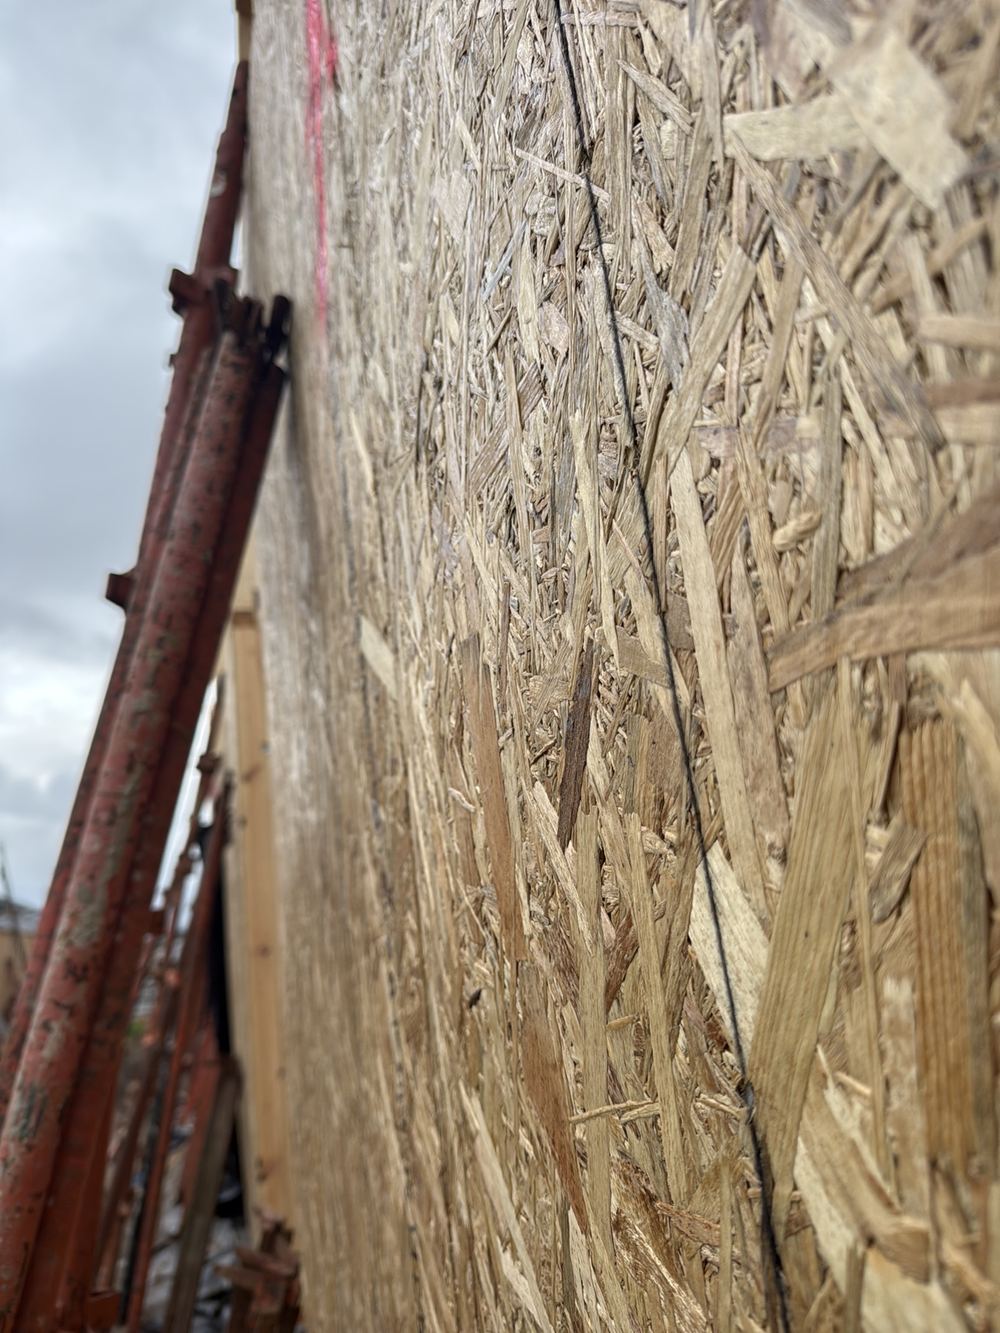
Plywood bracing sheet bulging out of plane across the wall, found during a frame inspection in Pakenham
Plywood bracing sheet bulging out of plane across the wall
Jamb studs with gaps between them, so they do not act as one member, found during a frame inspection in Pakenham
Jamb studs with gaps between them, so they do not act as one member
Double walls left unjoined, which leads to plaster cracks at the junction, found during a frame inspection in Pakenham
Double walls left unjoined, which leads to plaster cracks at the junction
Sample findings

Sample defects found during our frame inspections in Pakenham

Annotated findings from Frame inspections.
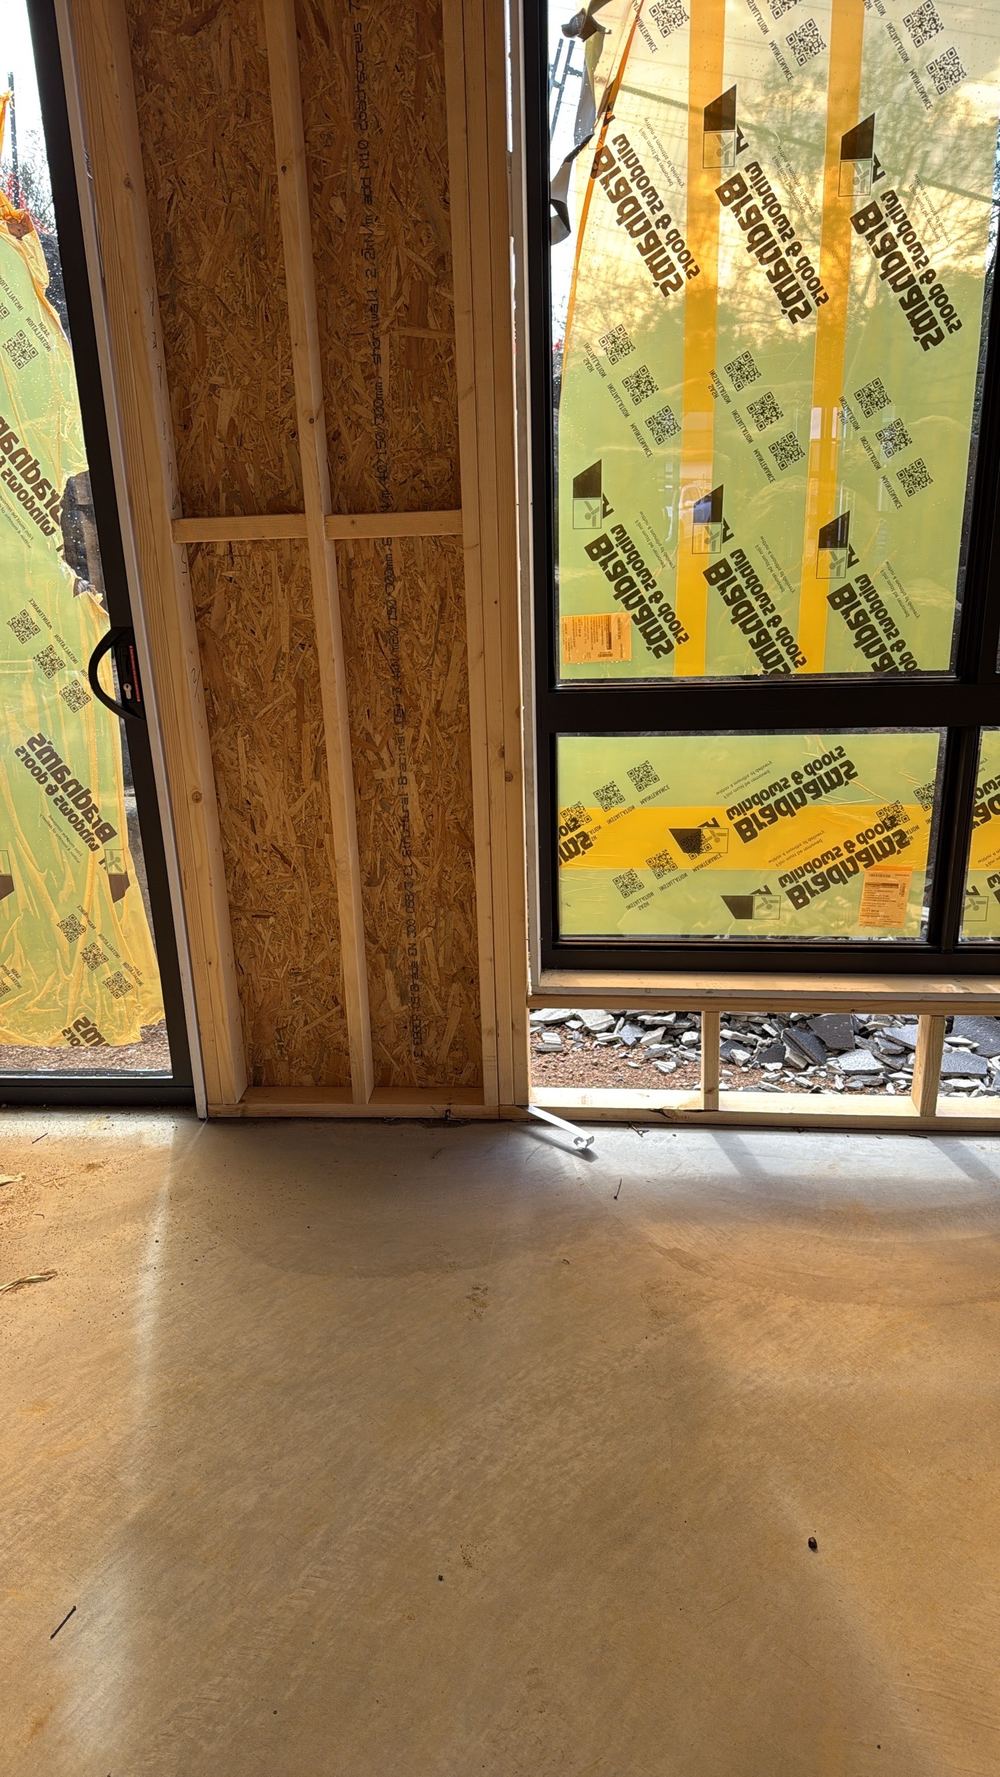
Support point under the garage beam not bearing fully on the bottom plate, found during a frame inspection in Pakenham
Support point under the garage beam not bearing fully on the bottom plate
Jamb studs sitting off the bottom plate and held only by skew nails, found during a frame inspection in Pakenham
Jamb studs sitting off the bottom plate and held only by skew nails
Roof metal brace spliced without being bent over and nailed to the chord, found during a frame inspection in Pakenham
Roof metal brace spliced without being bent over and nailed to the chord
Bottom plate cut through in a bracing wall without another fixing method, found during a frame inspection in Pakenham
Bottom plate cut through in a bracing wall without another fixing method

The other stages of a Pakenham build

  1. Bored piers inspection in Pakenham1Bored piersHoles drilled and cages set, concrete not yet ordered
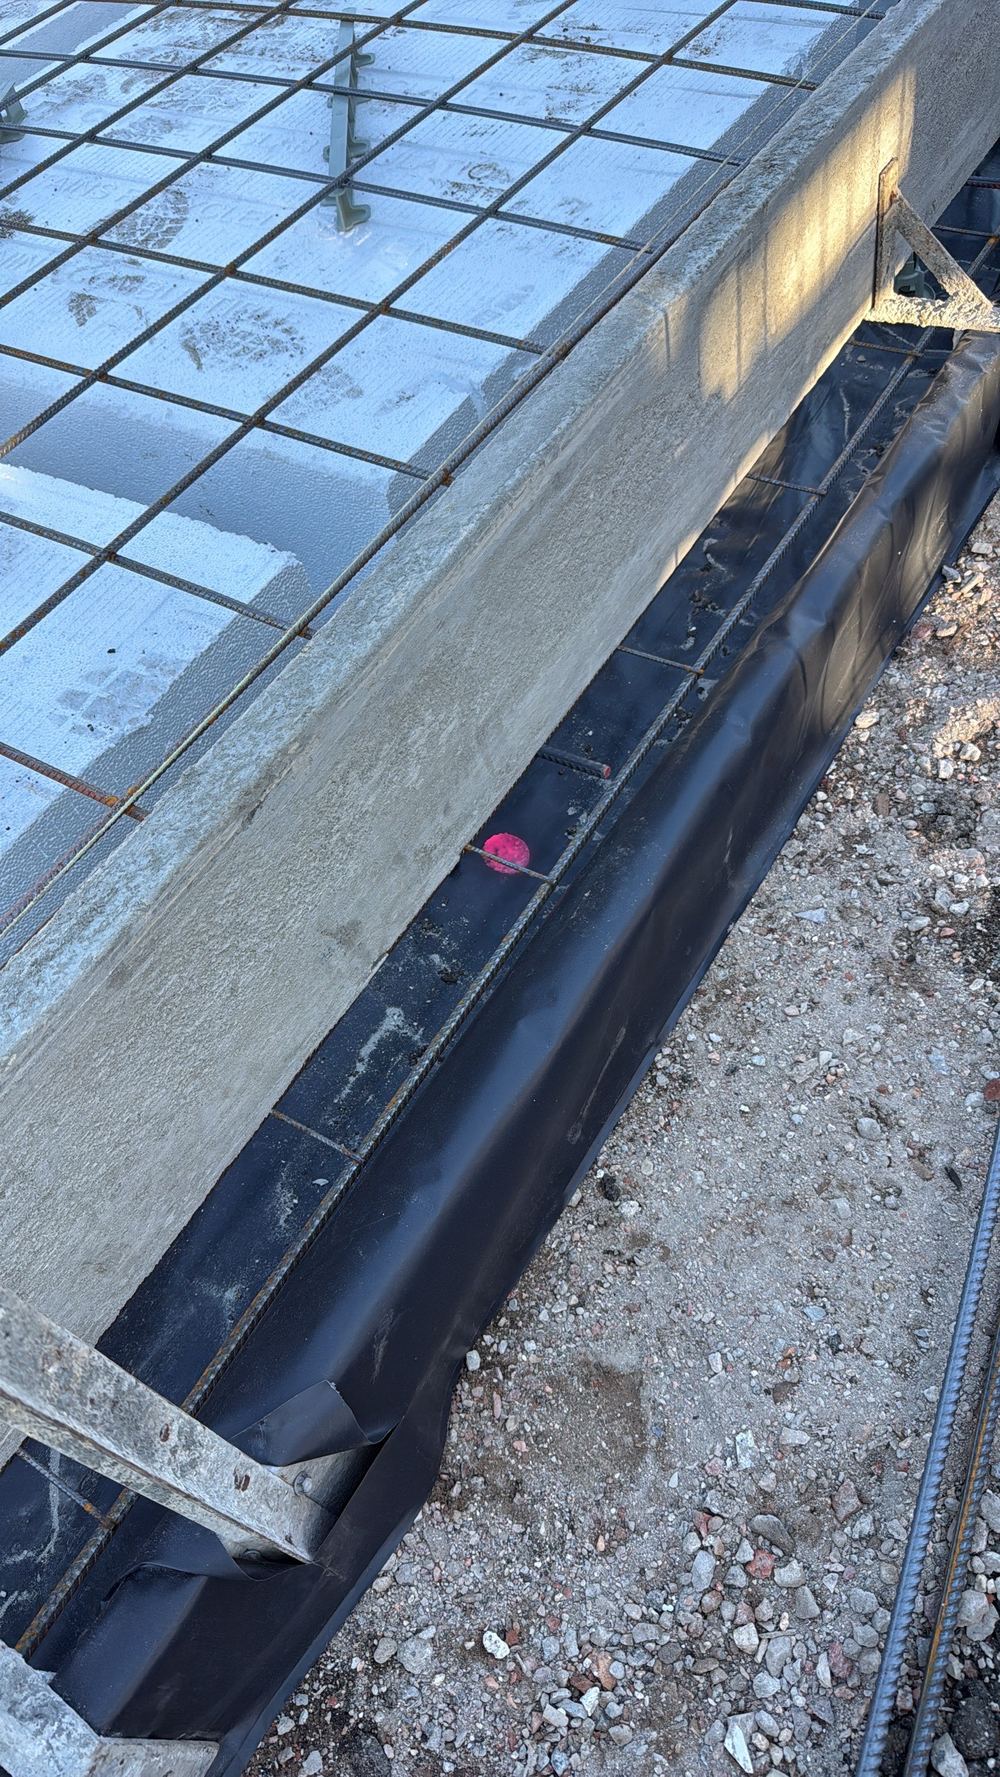
  2. Slab pre-pour inspection in Pakenham2Slab pre-pourSteel tied and formwork up, the day before concrete
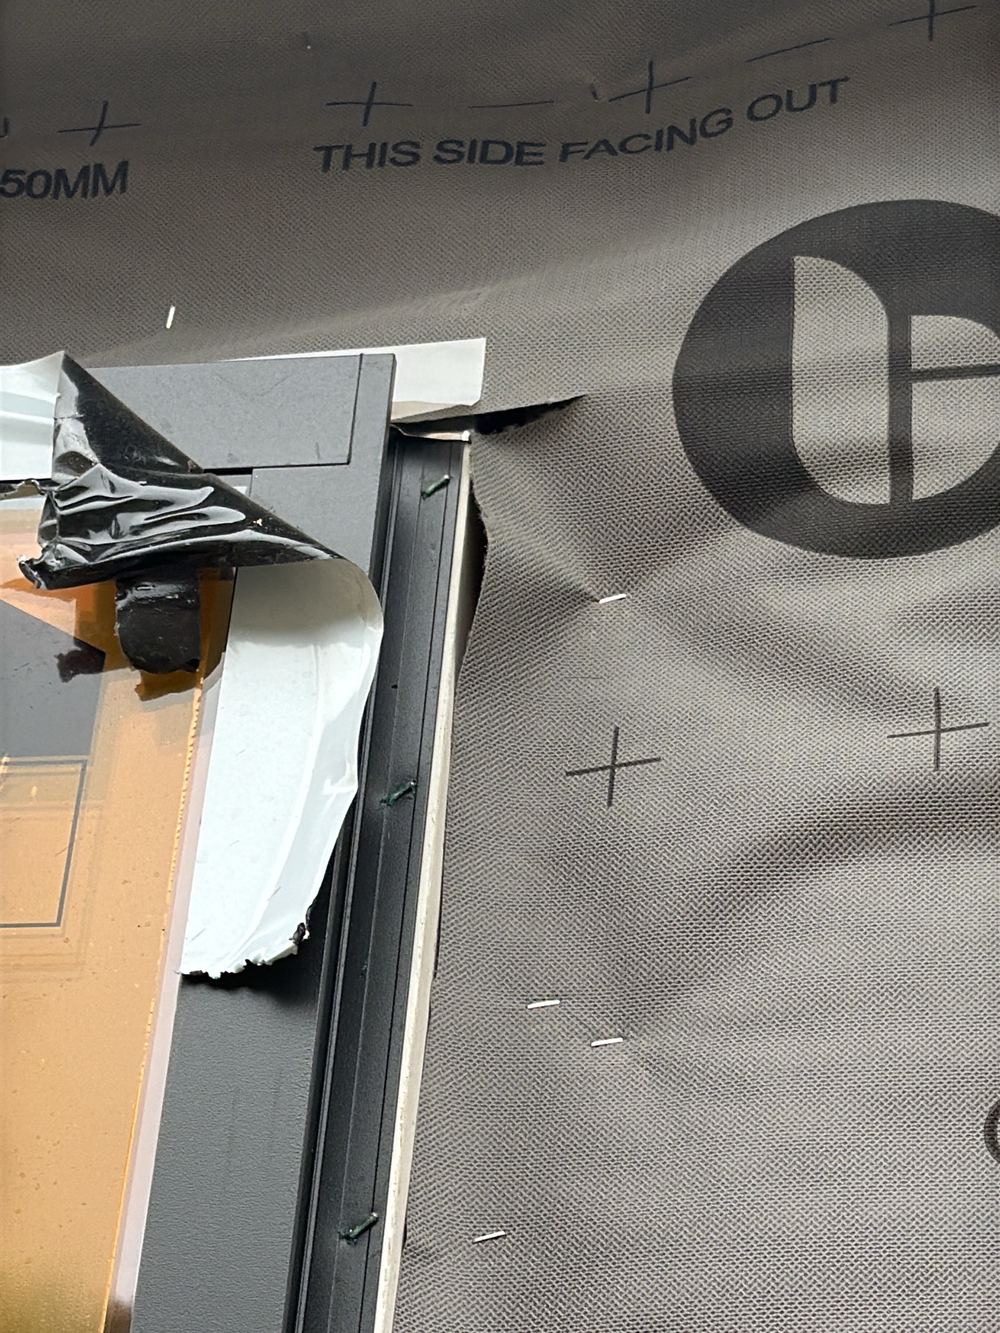
  3. Lock-up (pre-plaster) inspection in Pakenham4Lock-up (pre-plaster)Roof, windows, external doors and cladding on, before plaster
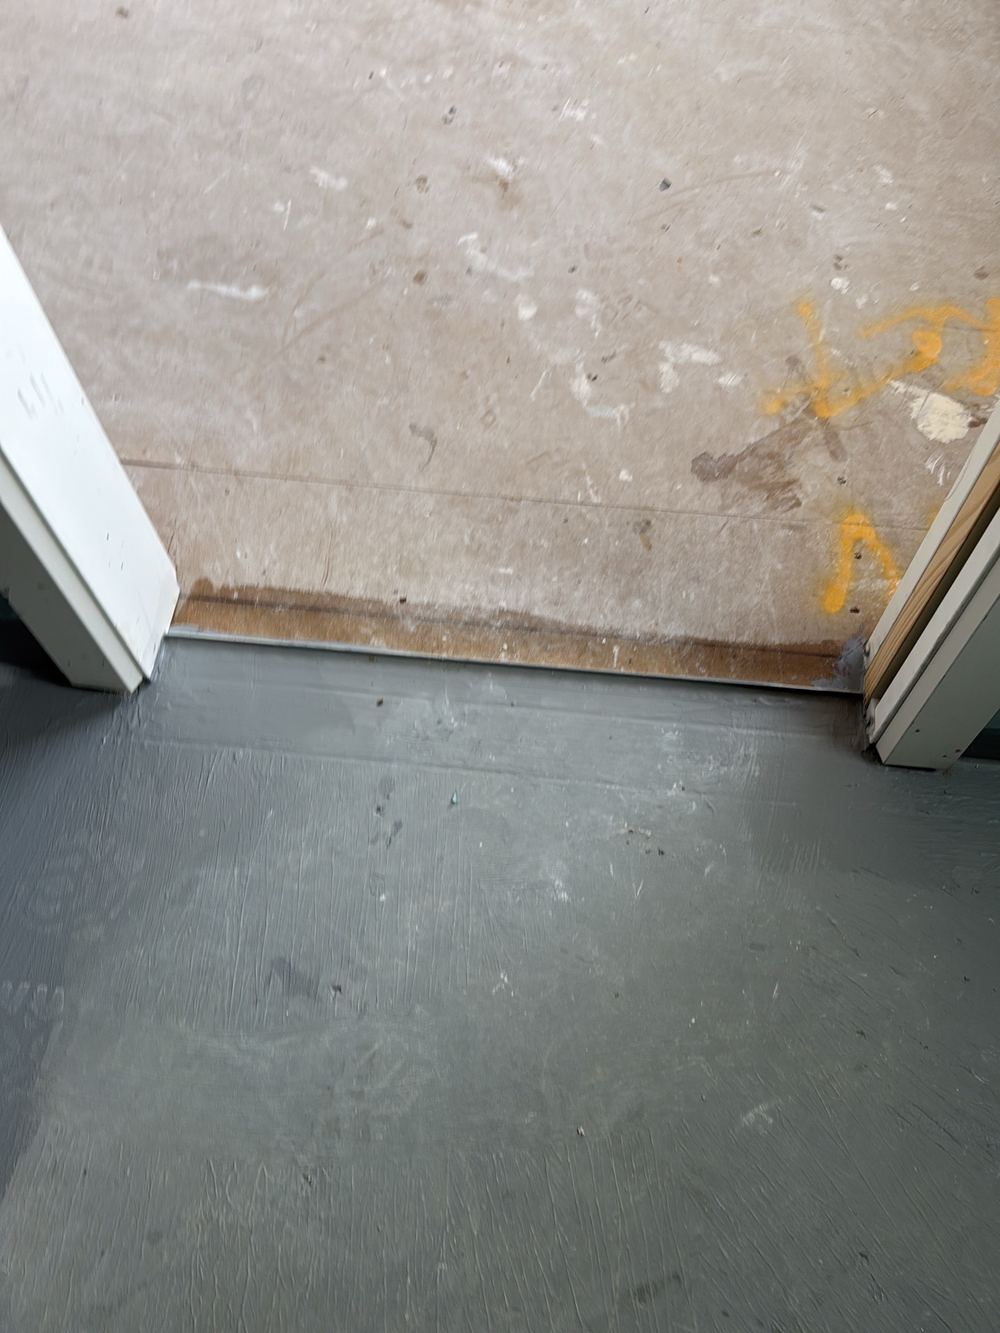
  4. Fixing inspection in Pakenham5FixingLinings, joinery and doors in, painters not yet started
  5. Waterproofing inspection in Pakenham6WaterproofingMembrane on and cured, tiler not yet booked
  6. Pre-handover (PCI) inspection in Pakenham7Pre-handover (PCI)About a week before the handover meeting

All construction stage inspections in Pakenham →

Guides

Construction stage guides for Pakenham

All guides →

Book a frame inspection in Pakenham

Instant online pricing, or talk to the booking team on 1300 471 805.

FAQ

Frame inspections in Pakenham: common questions

What does bearing mean?

A stud or post has to sit squarely on the timber below so its load passes straight down. If it sits partly off, nails end up carrying load they were never meant to.

Why are plate joints staggered?

So there is no weak line through the top of the wall. AS 1684 sets minimum spacing between joints and the nail plates or blocking needed at each one.

Is bulging plywood a problem?

It can be. A bracing sheet that bows away from the studs is not working as designed and should be refixed.

Do you check against my engineering?

Yes. Send the bracing and tie down plans when you book.

Should I come along to the frame inspection?

Yes. Frame is the best stage to see your house's structure in person.

What standard applies?

AS 1684 for timber framing, the engineering for your lot and the NCC.

CallGet a Free Quote