



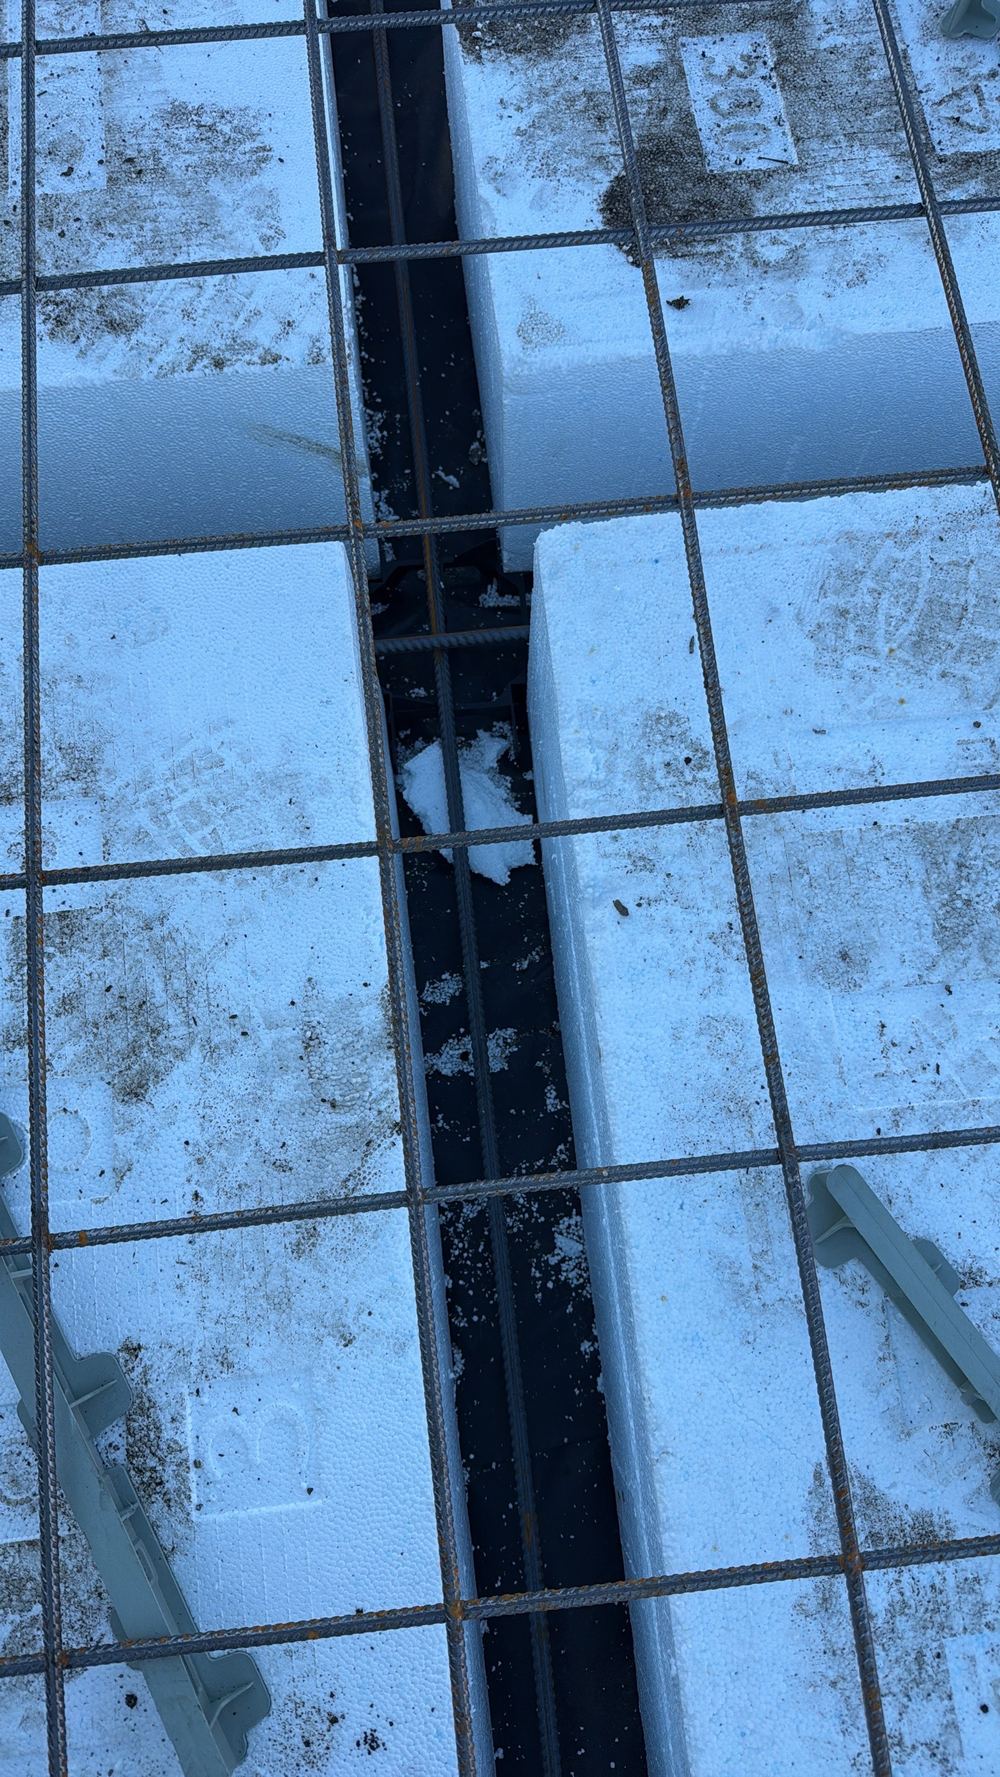
Bored piers
Holes drilled and cages set, concrete not yet ordered
Hole depth and width against the footing design, cages centred with cover, bases free of loose spoil and water
Learn more about the bored piers inspection →Seven visits through a Pakenham build, each one timed for the moment the work is still open to view. We compare what is on site with your engineering and the standard for that stage.
One of our inspectors will call you back. If it is urgent, call 1300 471 805.
On Pakenham frames the serious items are about load reaching the slab: a garage beam support not bearing on its plate, jamb studs resting on skew nails, roof braces spliced without being folded over the chord.
Holes drilled and cages set, concrete not yet ordered
Hole depth and width against the footing design, cages centred with cover, bases free of loose spoil and water
Learn more about the bored piers inspection →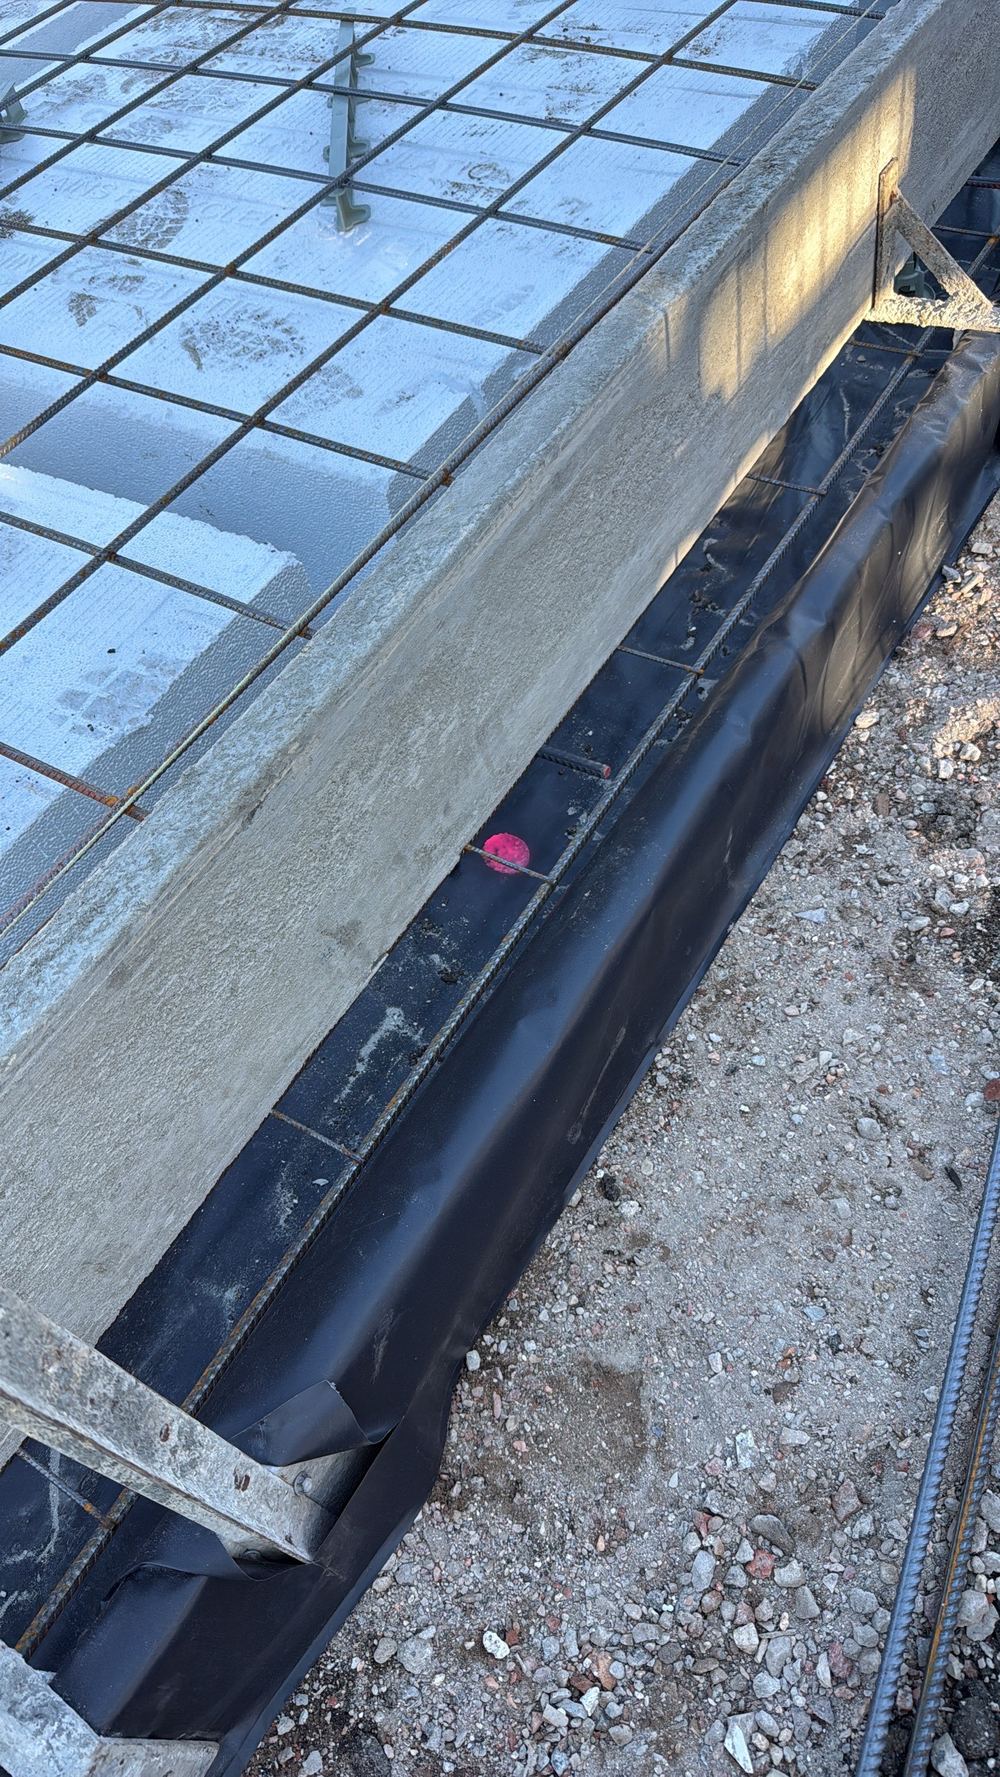
Steel tied and formwork up, the day before concrete
Bar chairs and mesh height, lap lengths and ties, vapour barrier reaching ground level, beam trenches clean, pipes capped
Learn more about the slab pre-pour inspection →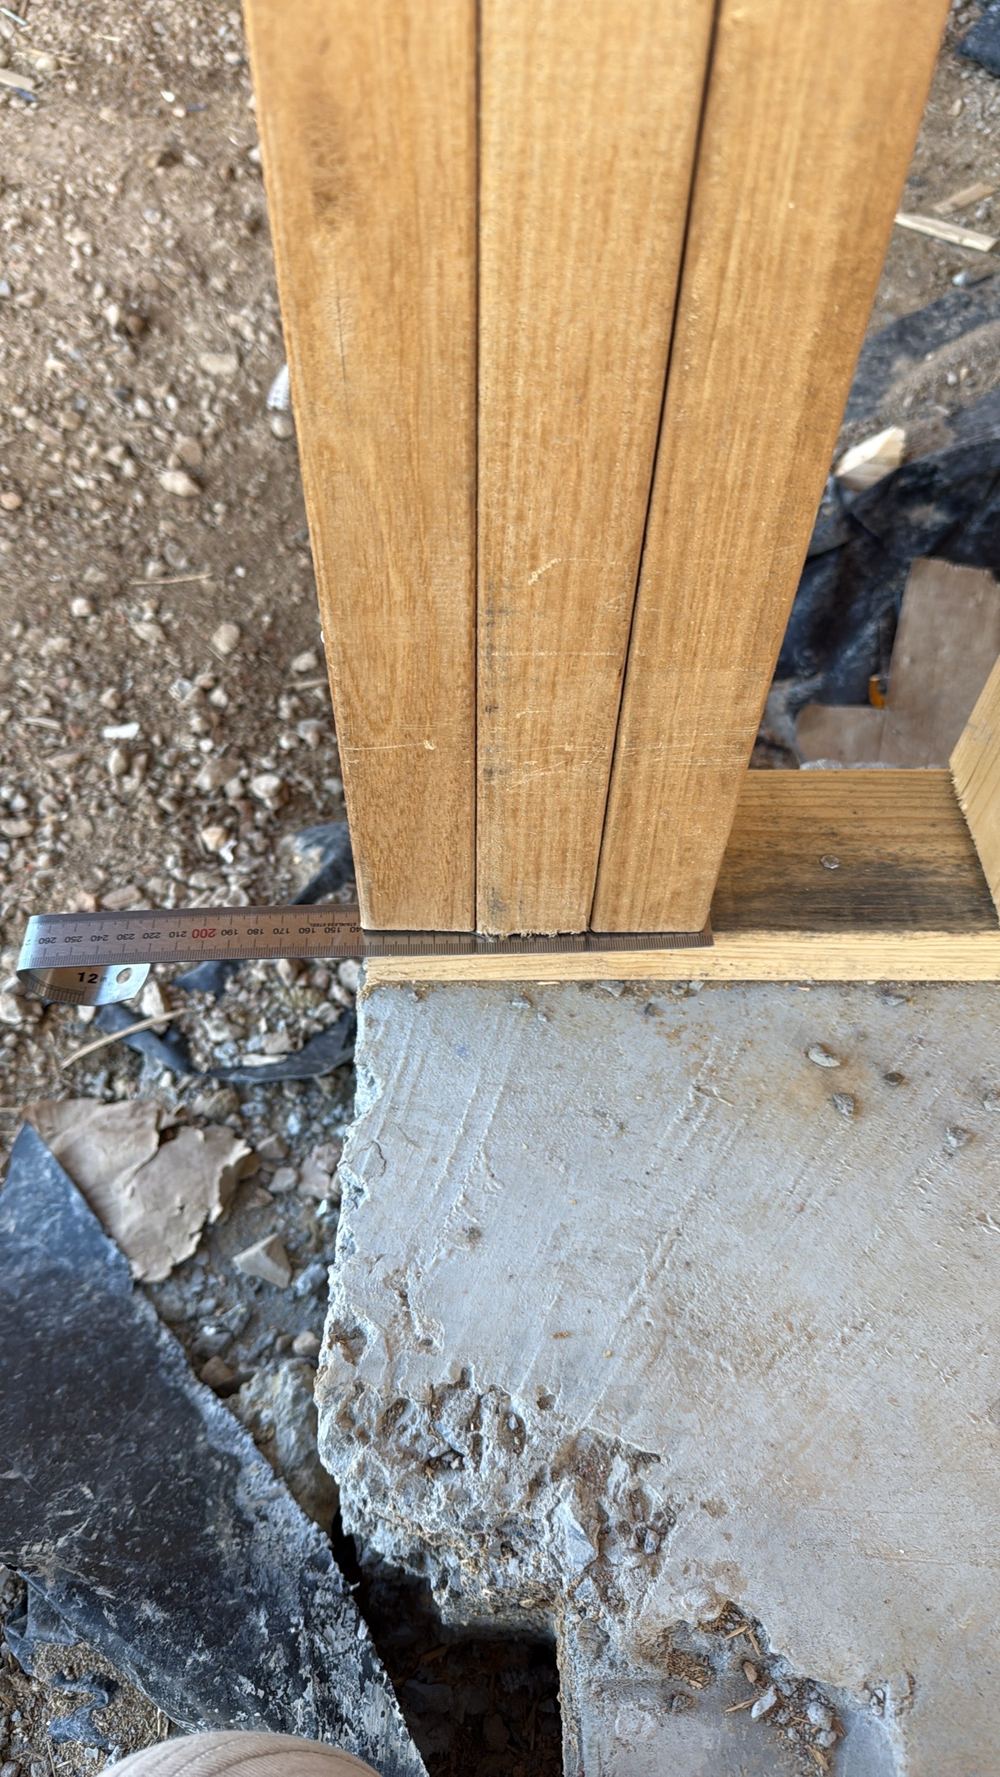
Walls standing and trusses on, before wrap and windows close it in
Beams and studs bearing on plates, plate joints staggered, bracing sheets and roof braces fixed properly, openings sized, slab edge clear of the cavity
Learn more about the frame inspection →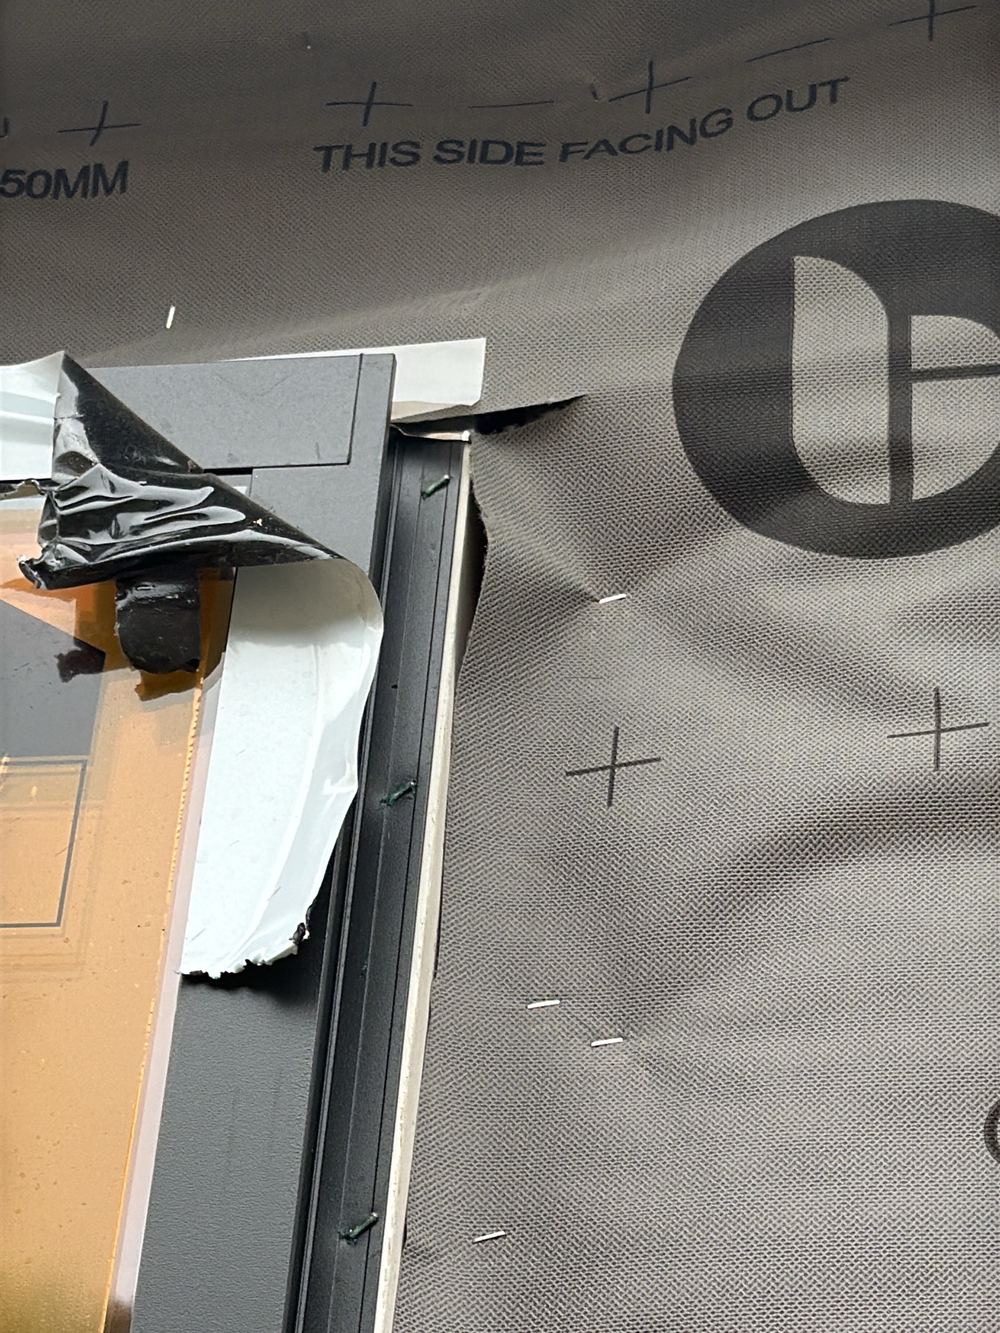
Roof, windows, external doors and cladding on, before plaster
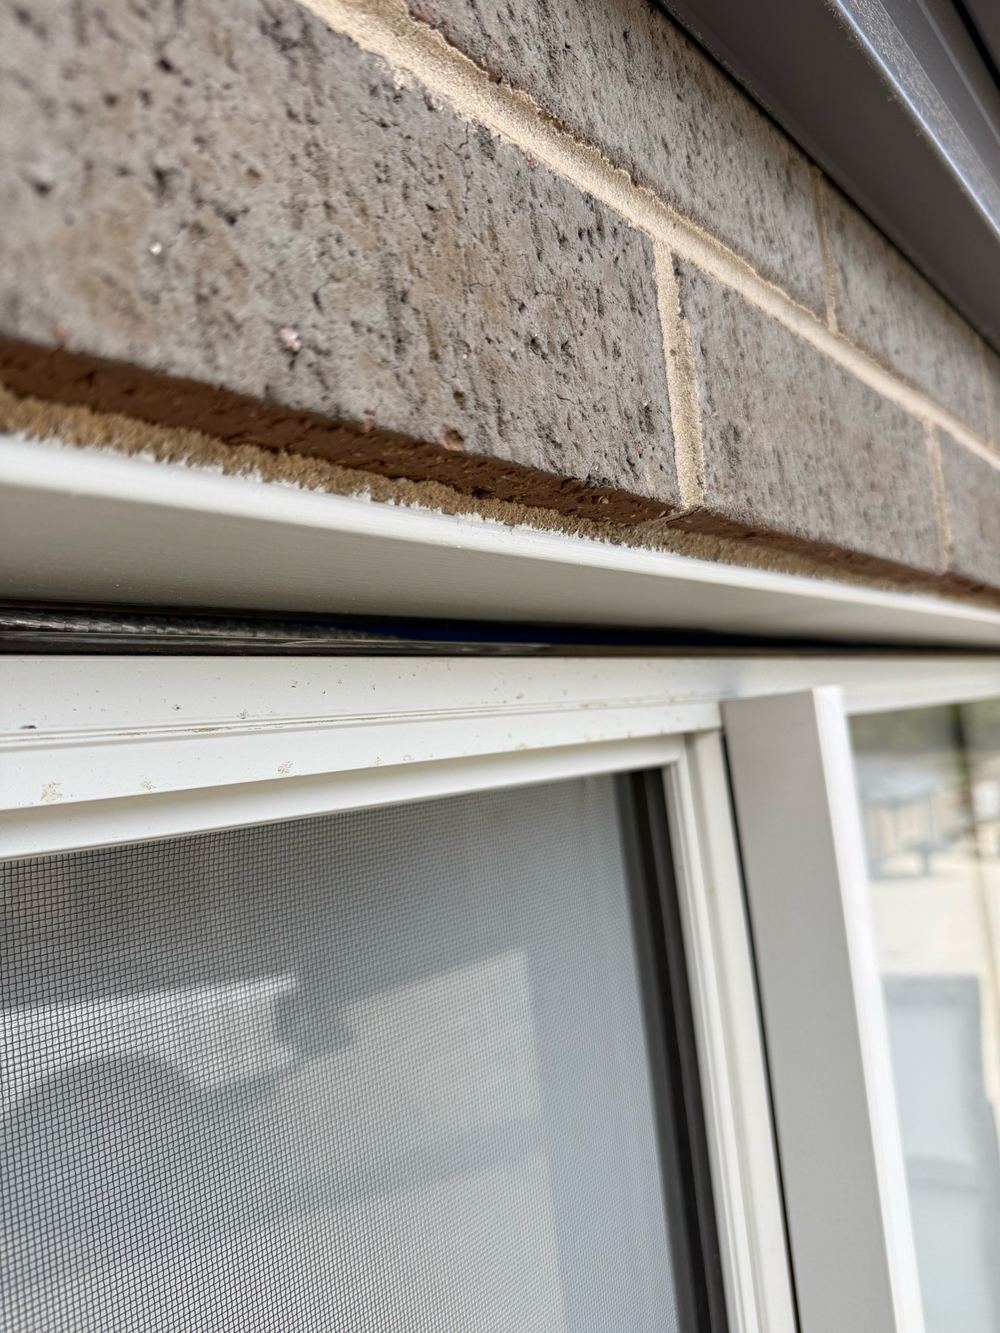
Window flashings fitted all round, cladding complete, slab edge flush with brickwork, sewer and stormwater capped, temporary downpipes in
Learn more about the lock-up (pre-plaster) inspection →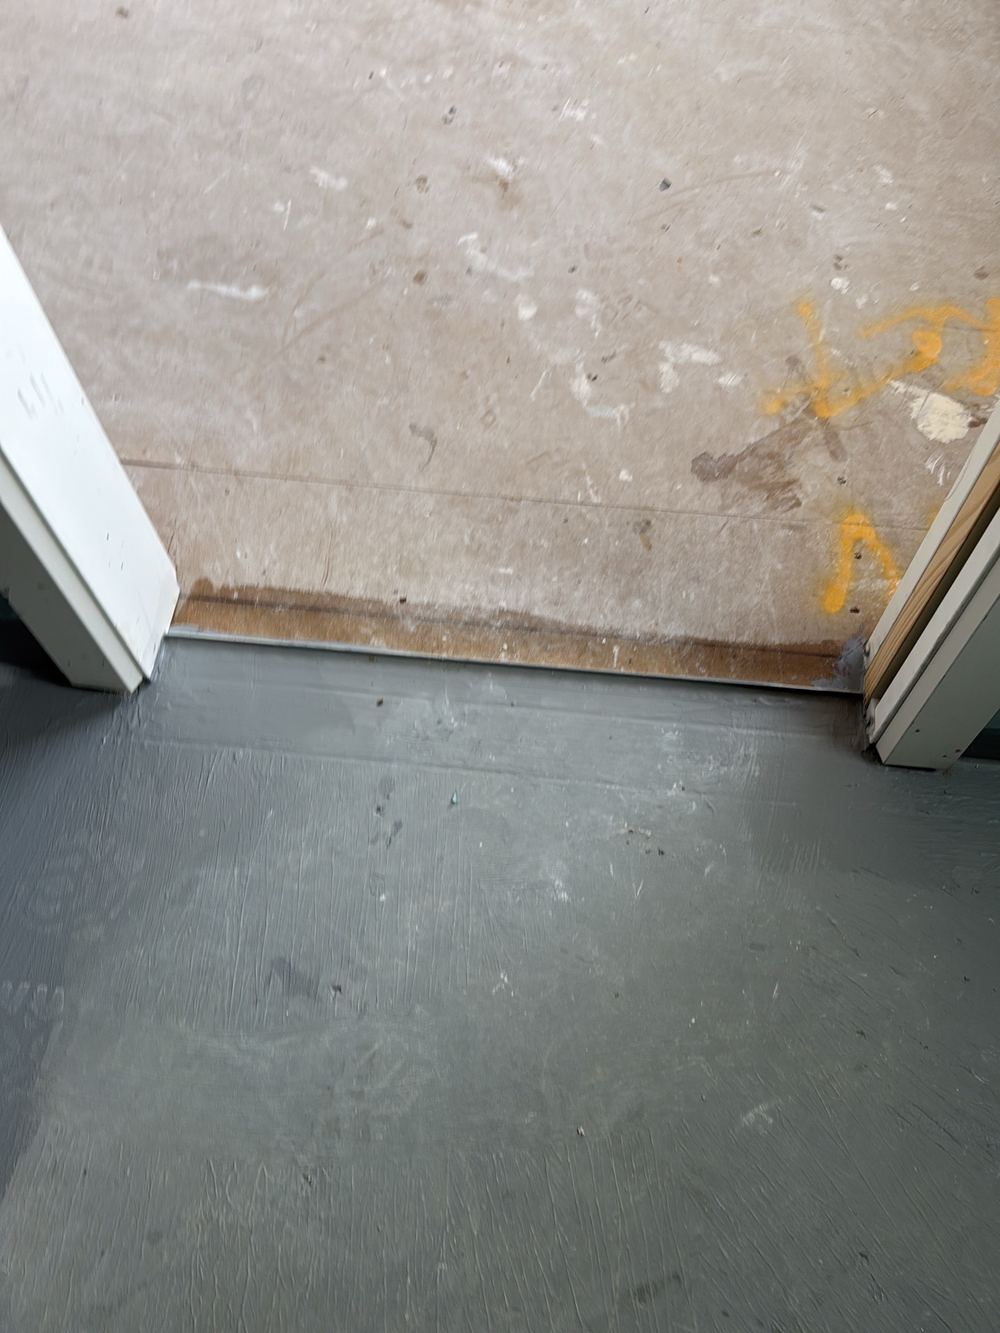
Linings, joinery and doors in, painters not yet started
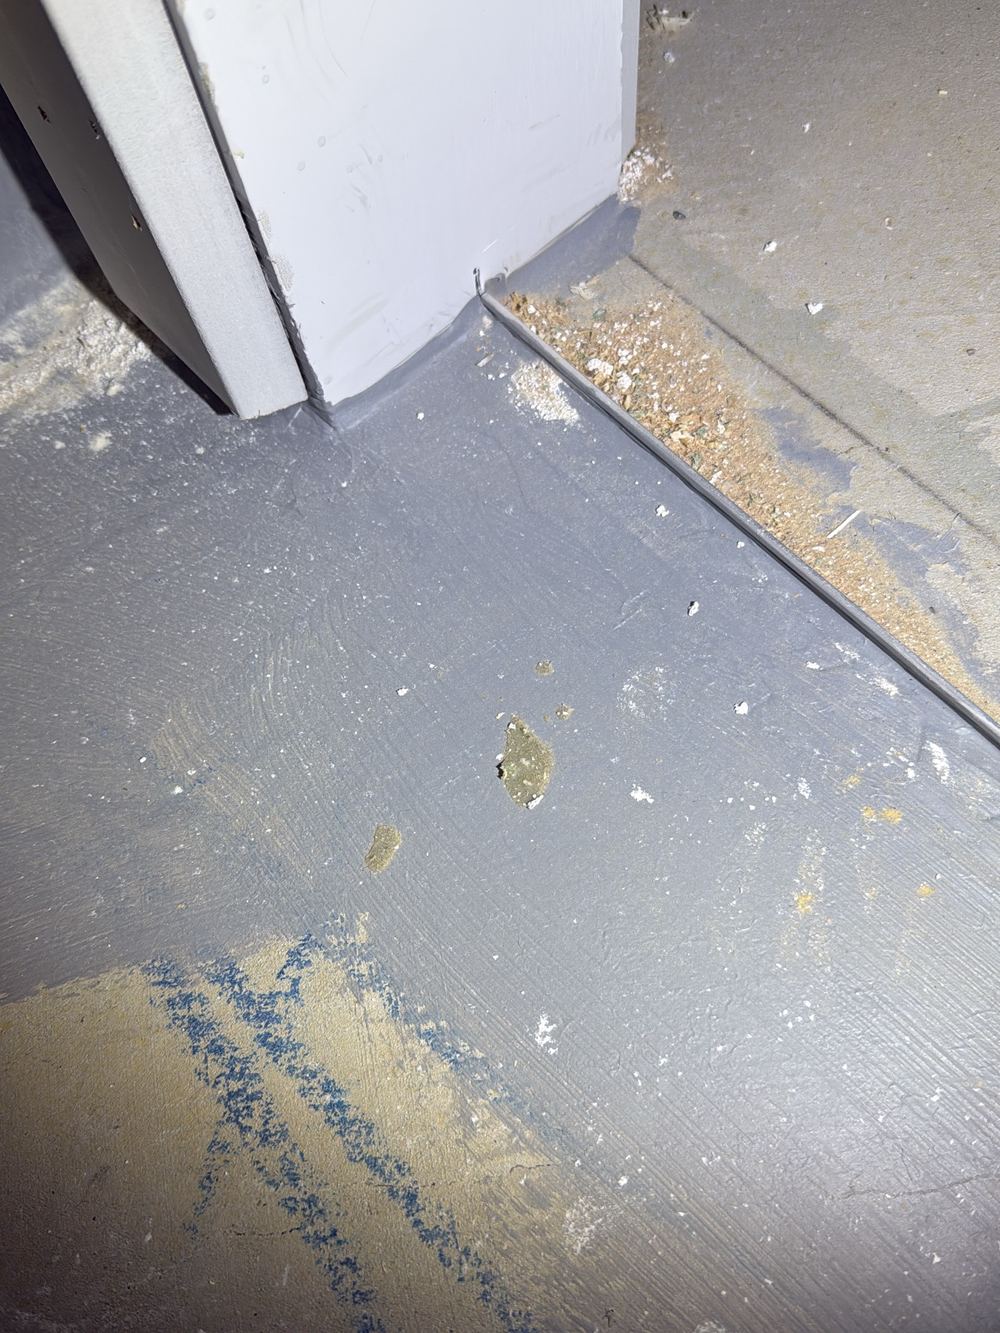
Water stops at doorways, wet area penetrations sealed, upper floor fixings, window fixings, brick expansion joints clean, cavity sliders guided
Learn more about the fixing inspection →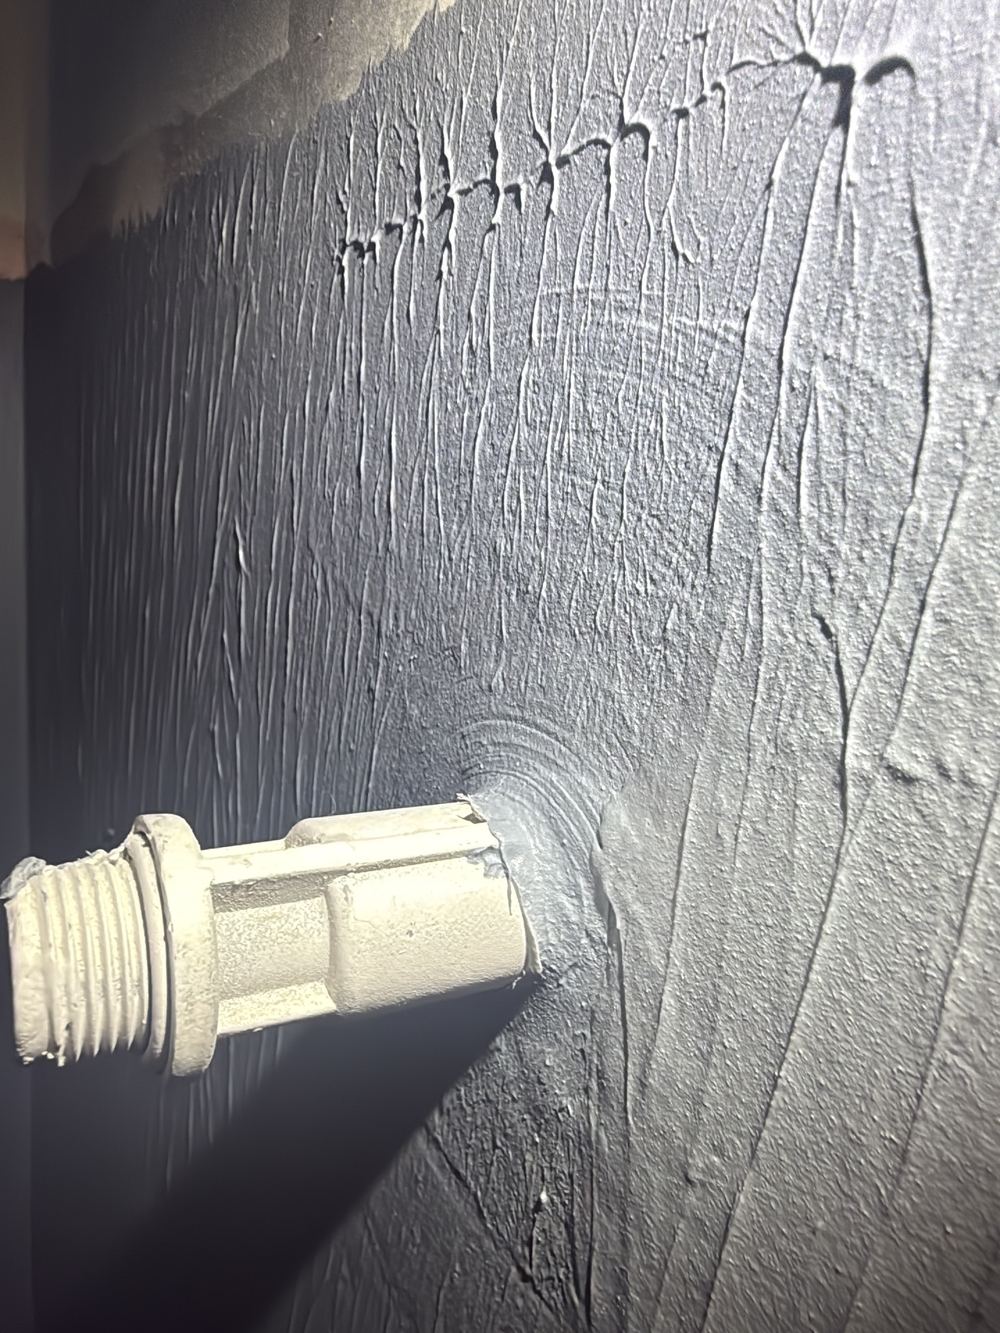
Membrane on and cured, tiler not yet booked
Membrane clear of the outlet plug, water stop tied into the wall, upturns at doors, membrane protected from foot traffic
Learn more about the waterproofing inspection →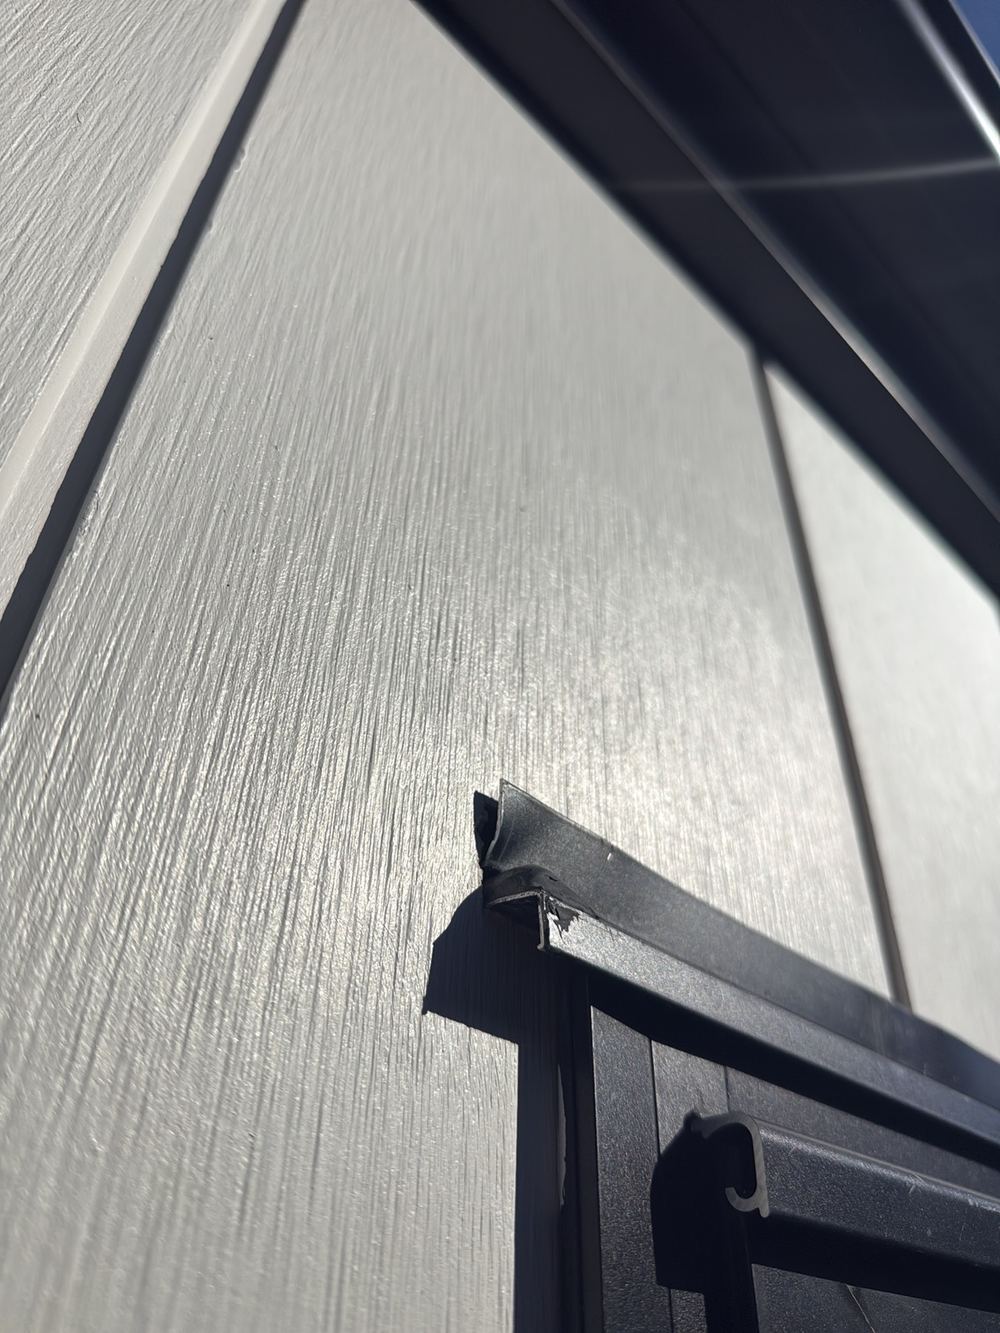
About a week before the handover meeting
Mortar and sills, window head and sill flashings, cladding control joints, roof junctions, meter box gaps, stormwater, every room inside
Learn more about the pre-handover (PCI) inspection →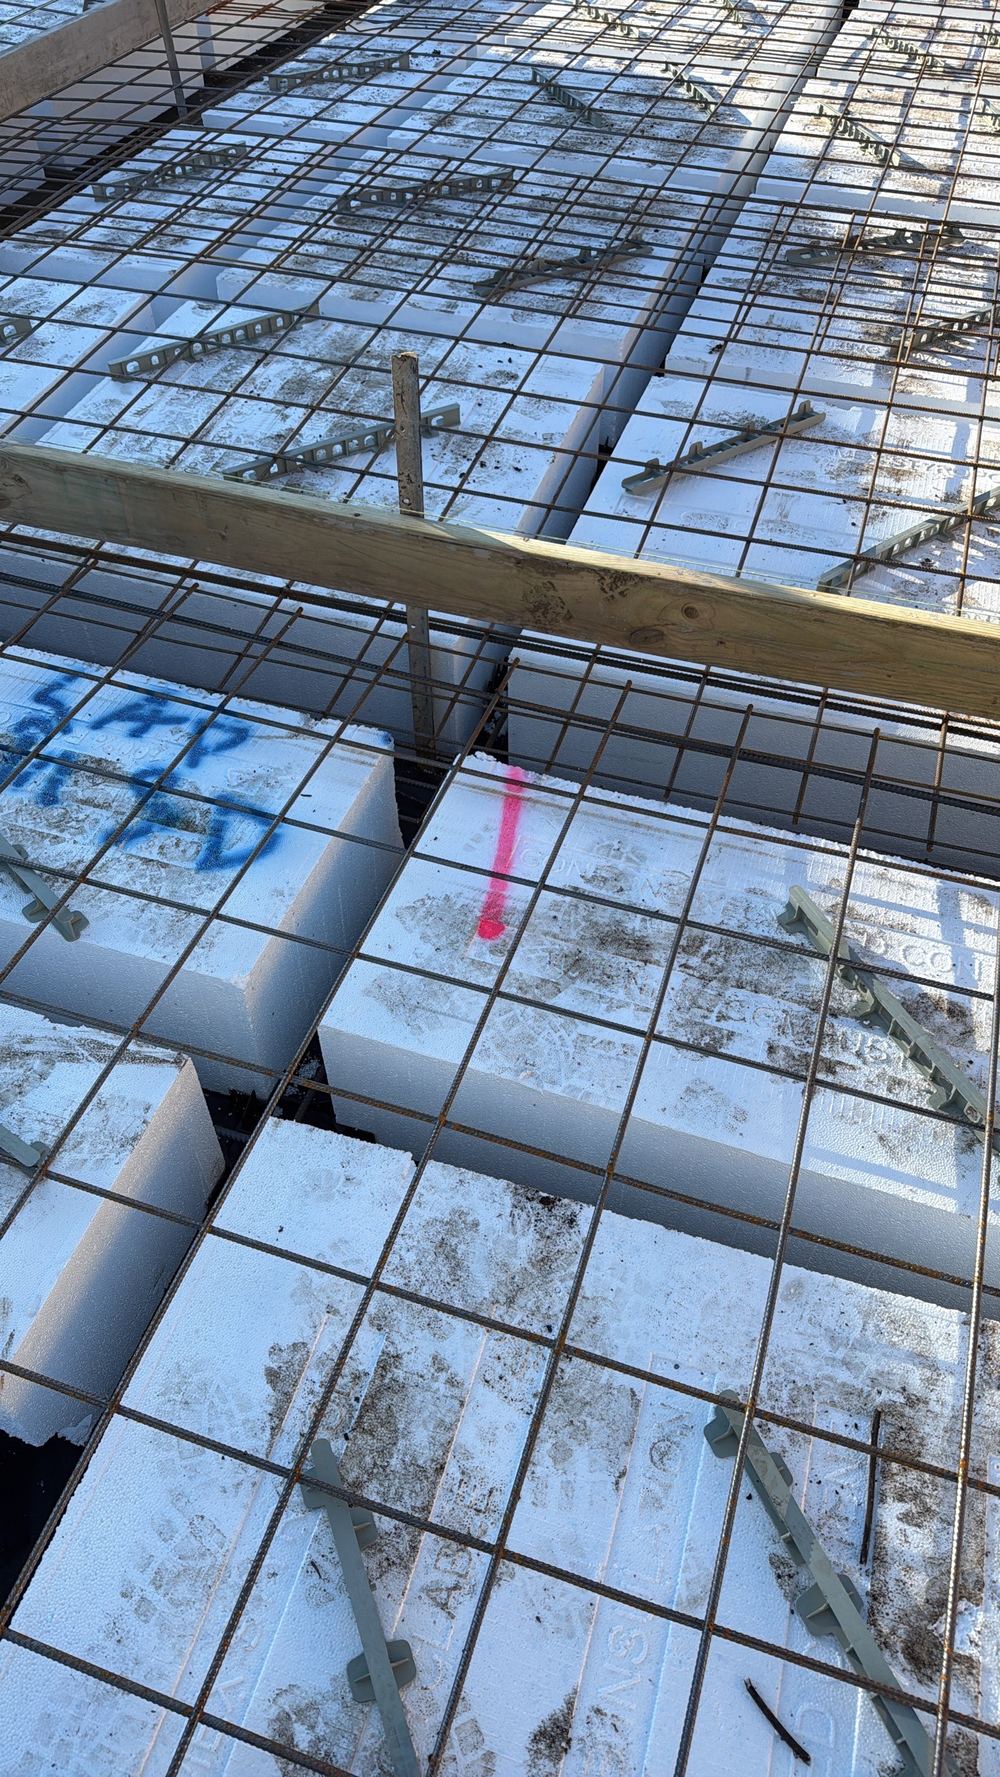
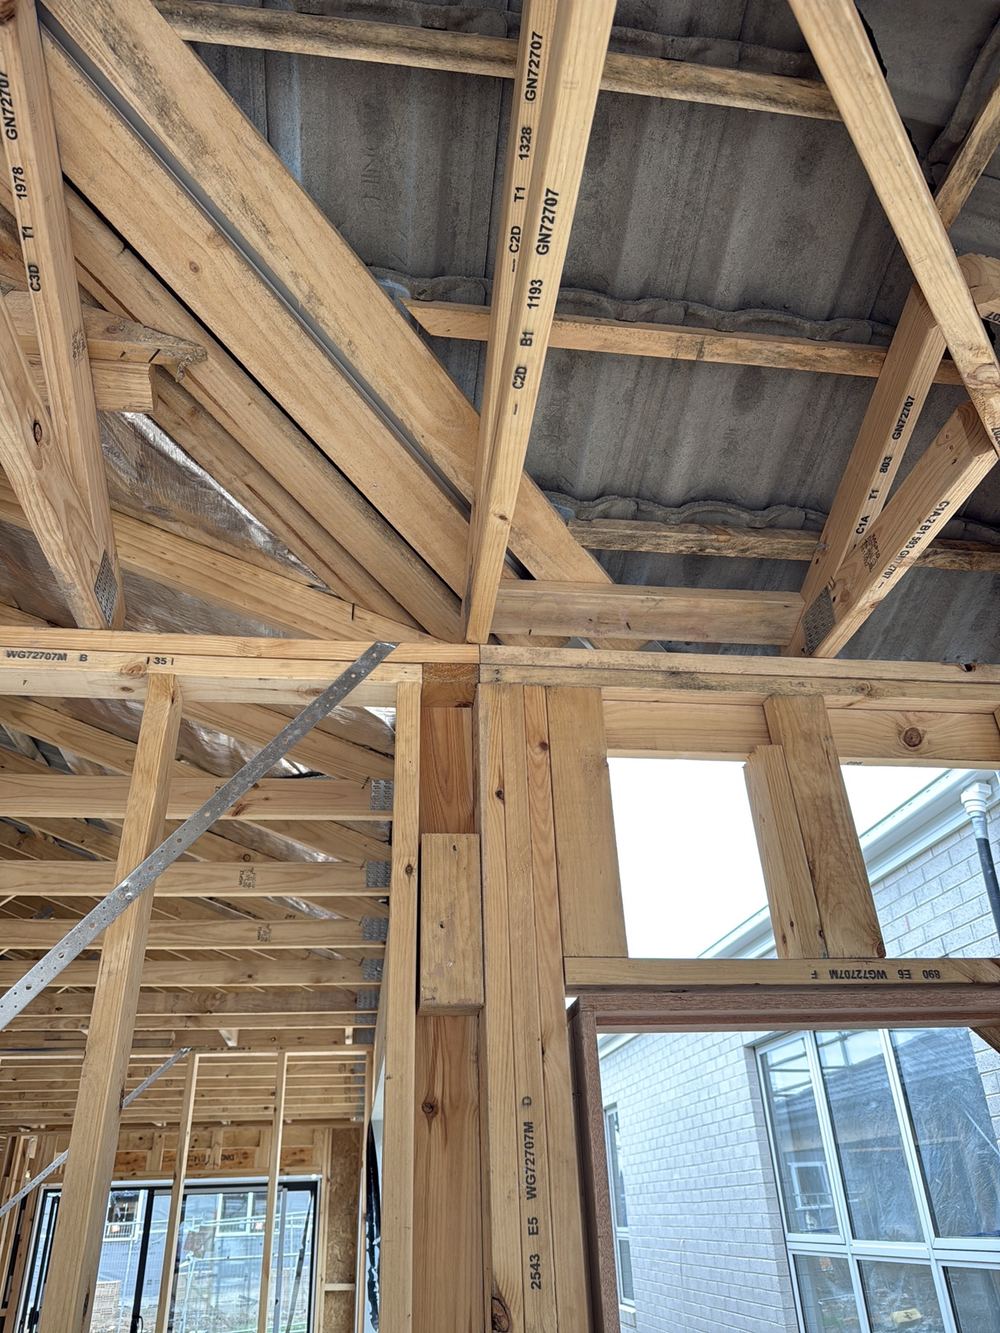

A beam support not sitting on its plate, found at frame stage in Pakenham.
Plate joints bunched together and double walls left unjoined on a Pakenham frame.
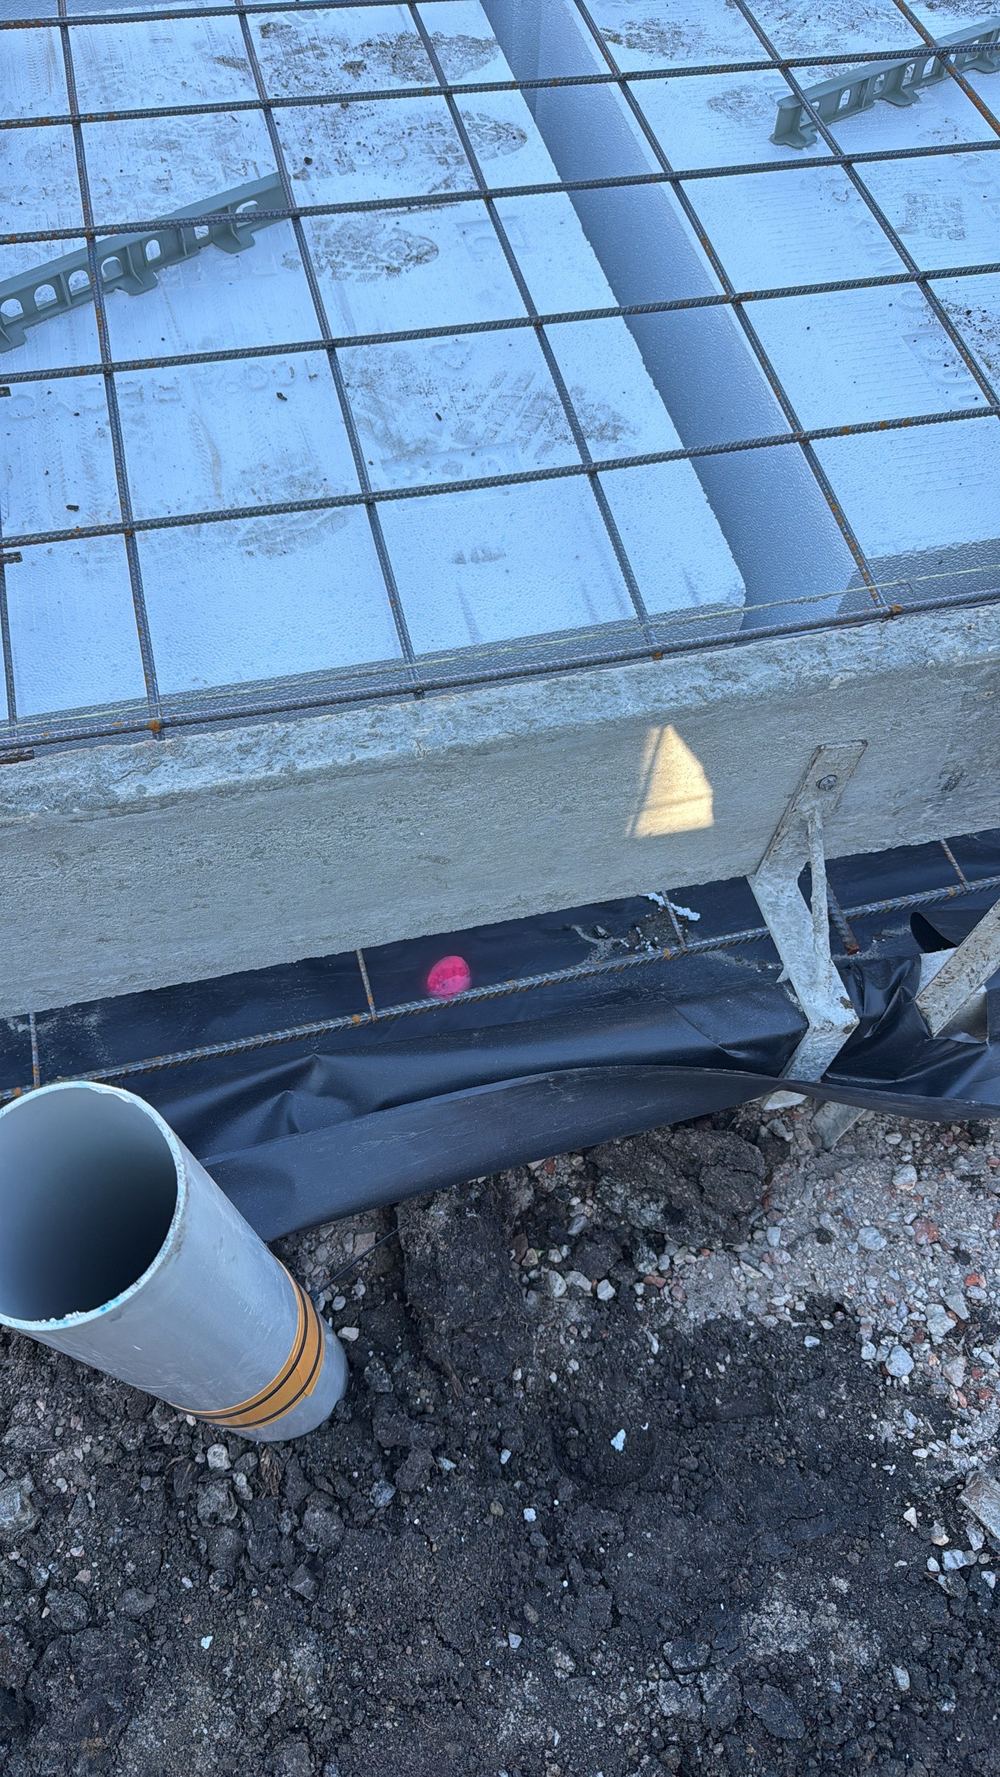
What a slab pre-pour inspection checks in the steel, using findings from nearby Cranbourne East.
Pre-Handover (PCI) Inspections A full walk through before keys, with brickwork, flashings and stormwater given proper attention. 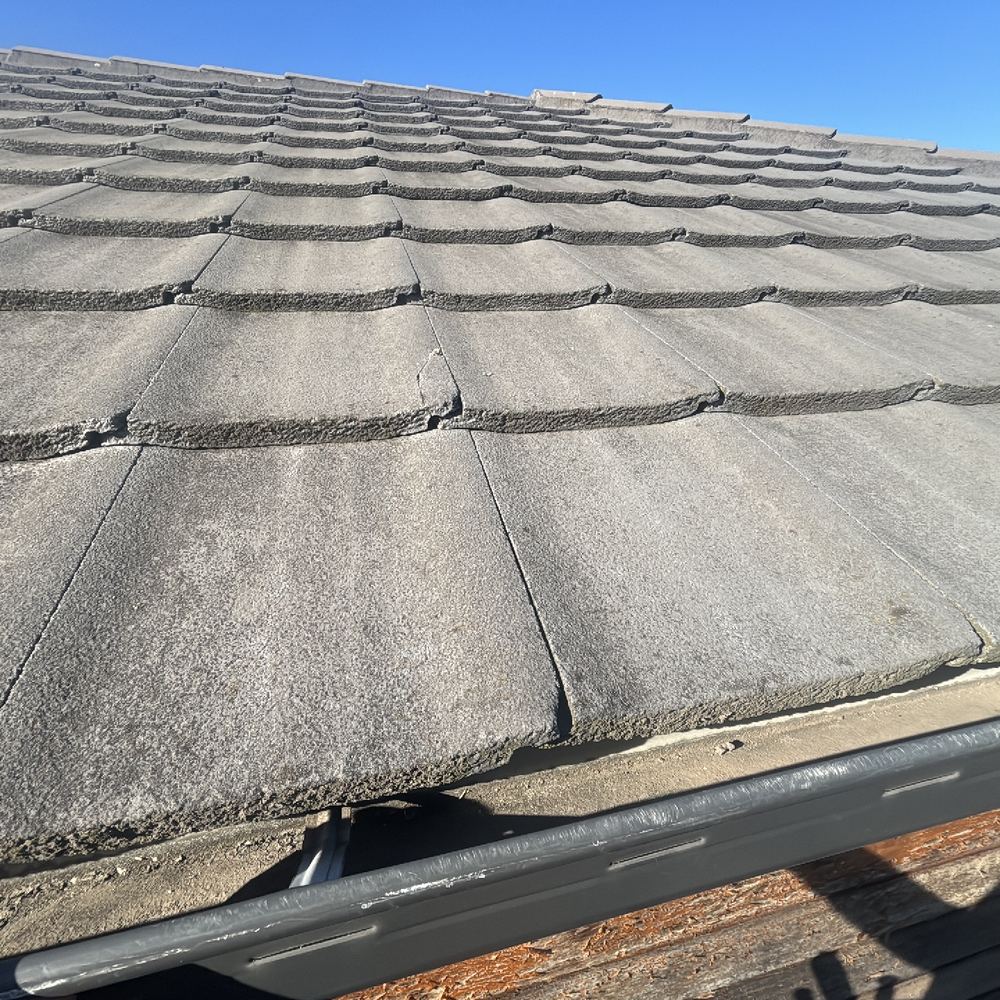 Pre-Purchase Building Inspections AS 4349.1 inspection of an established Pakenham home, from the roof space to the side path.
 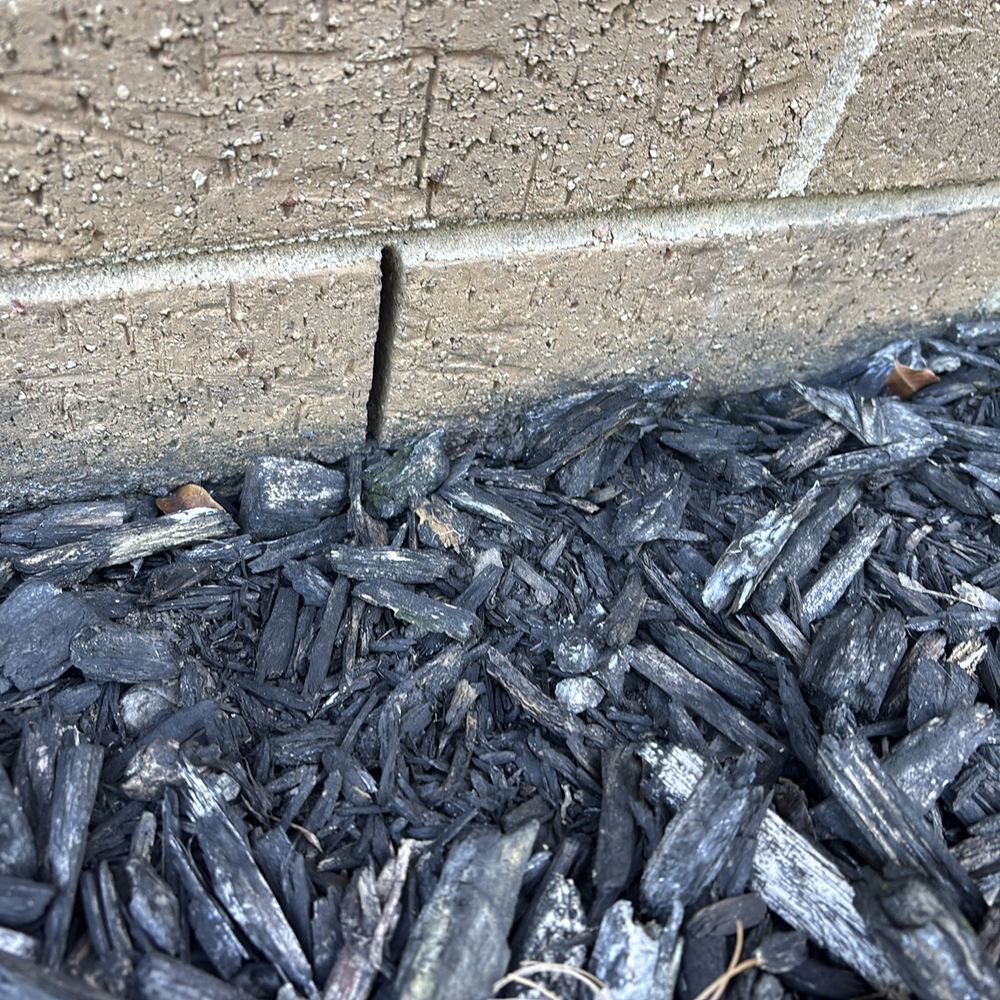 Building and Pest Inspections Building and timber pests together, with the garden checked as closely as the house.
 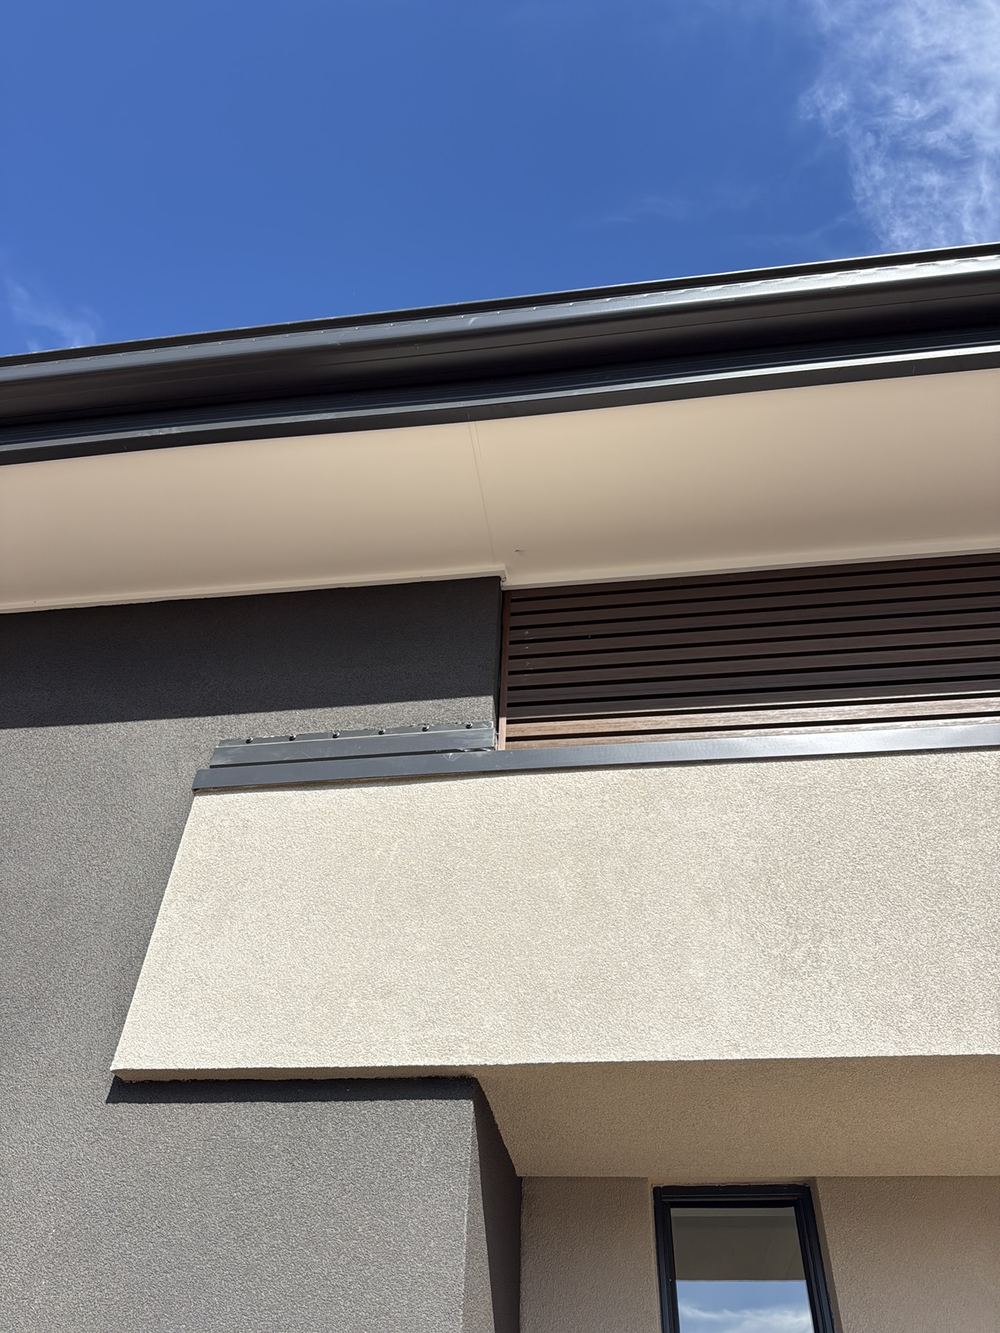 Defect Investigation Reports One problem examined properly, with its cause and the requirement it fails set out in writing.
 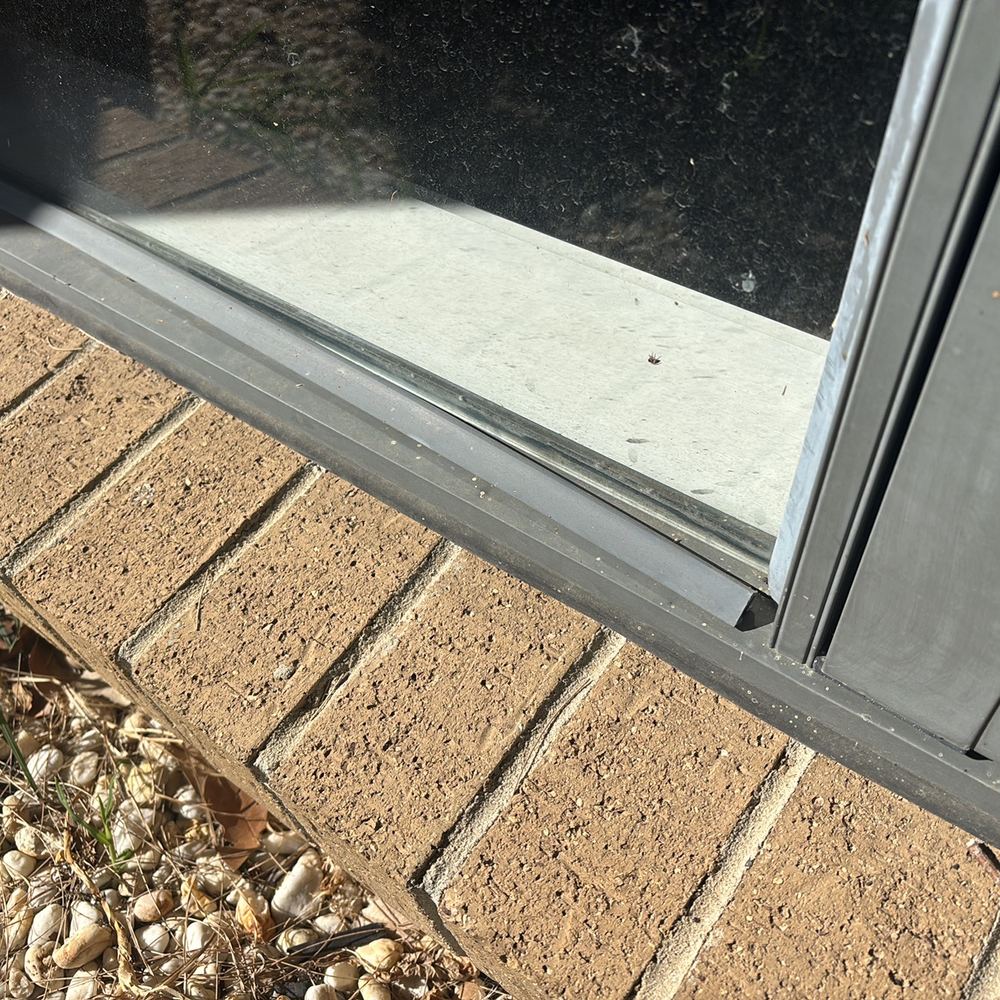 Rental minimum standards (Victoria) inspections All 15 Victorian rental minimum standards checked in your Pakenham property before it is listed.
 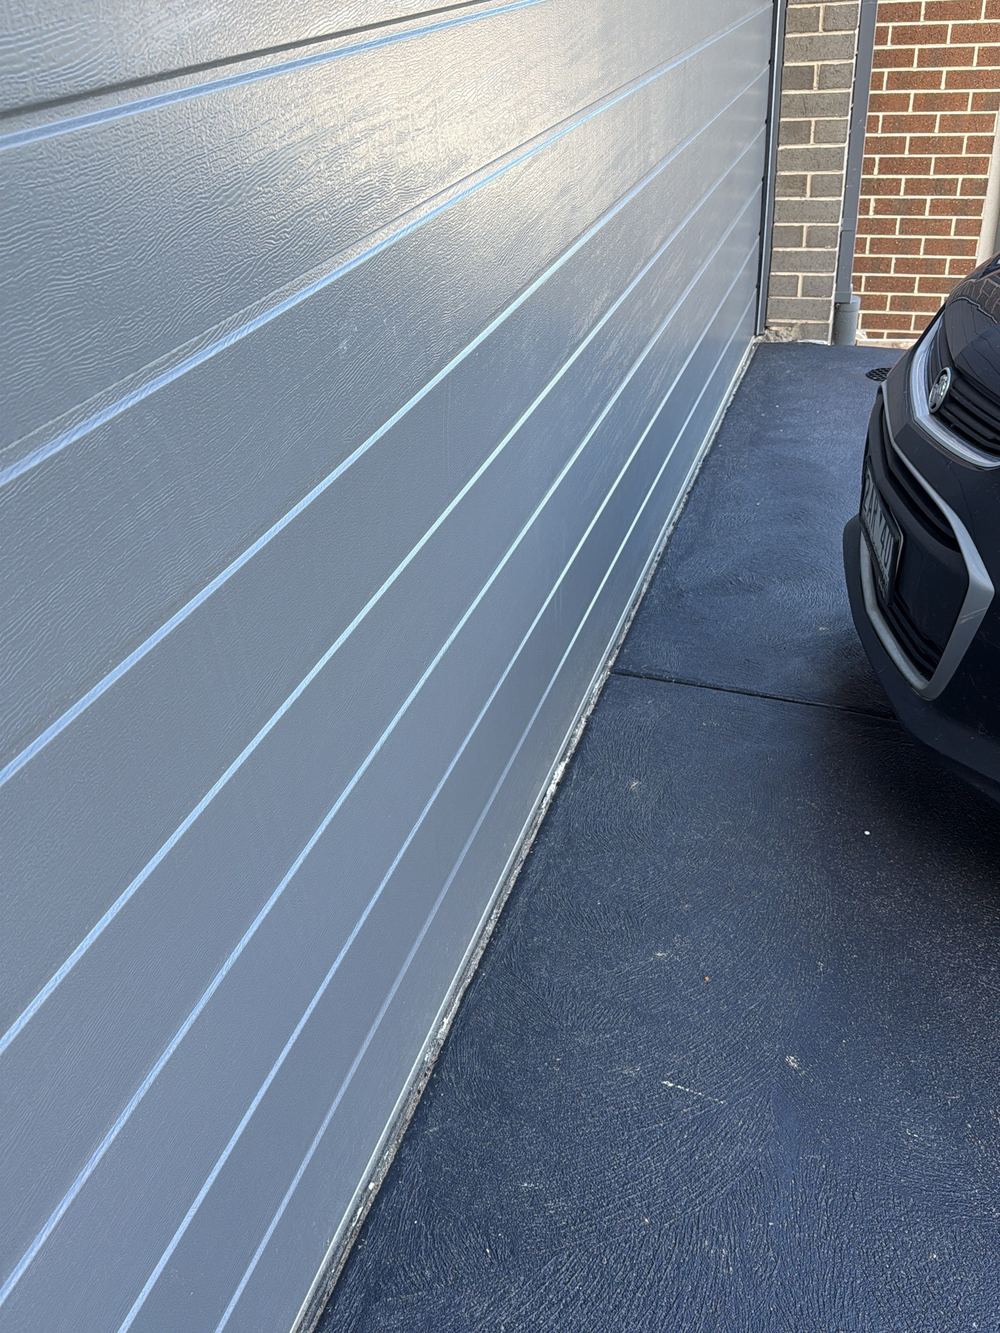 Dilapidation Reports Photographs and notes of your home's condition before a neighbour's demolition or build begins.
 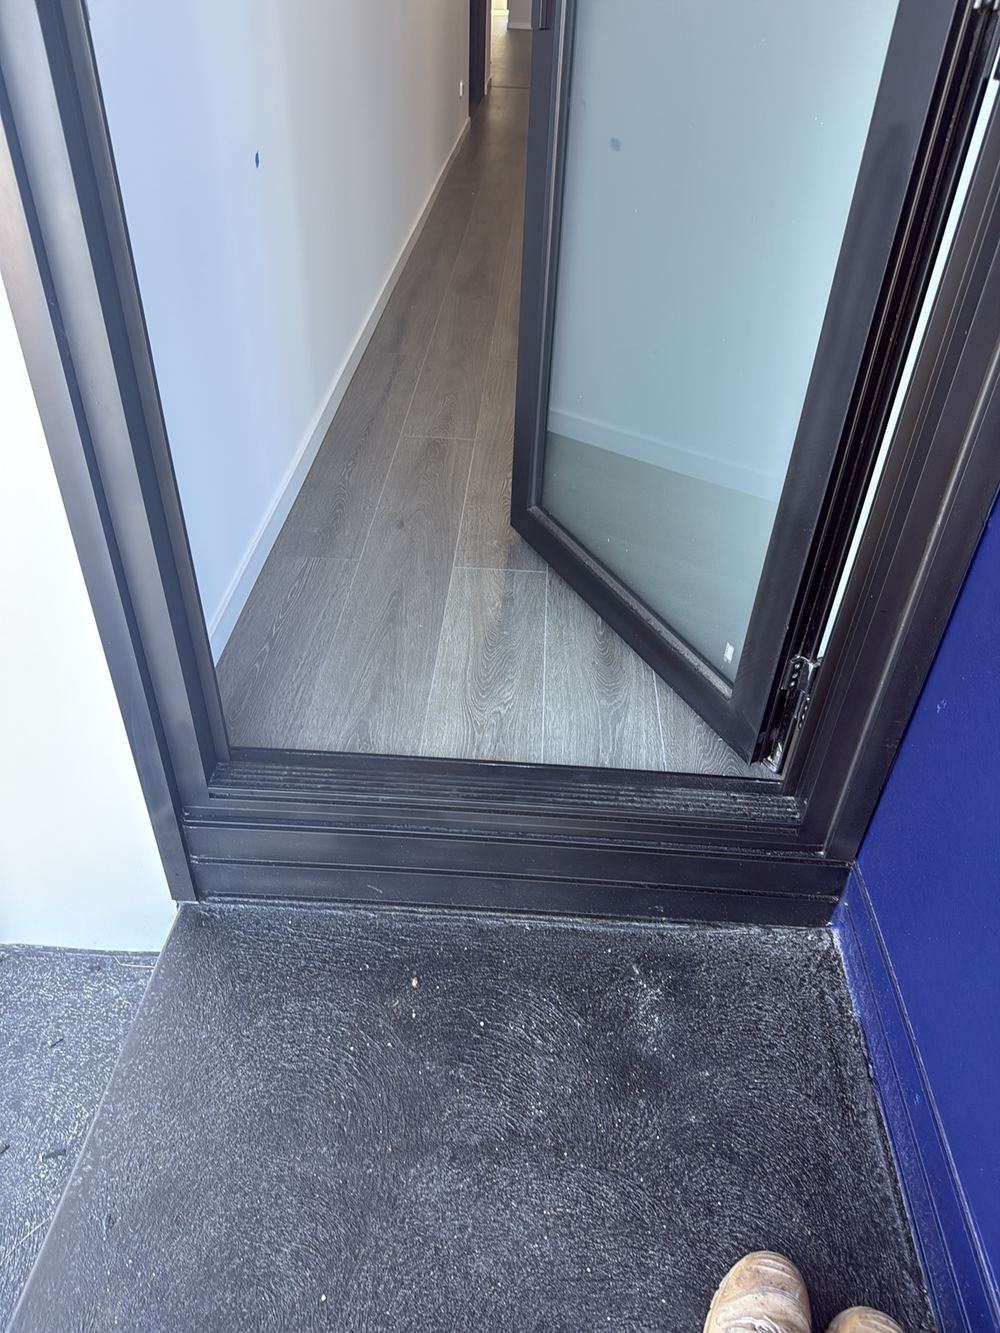 Expert Witness Reports For matters heading to VCAT, prepared to the tribunal's expert evidence practice note.
 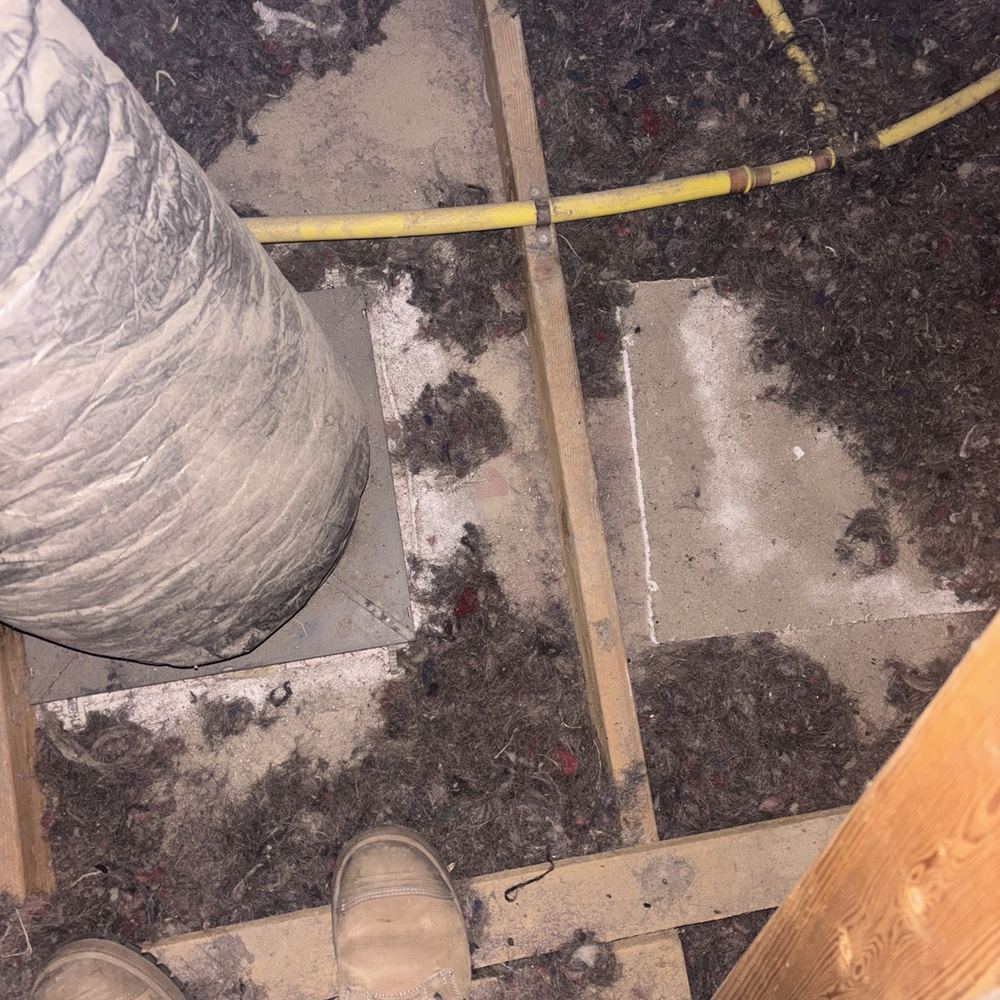 Pre-Listing Inspections See your Pakenham home the way a buyer's inspector will, before the board goes up.
 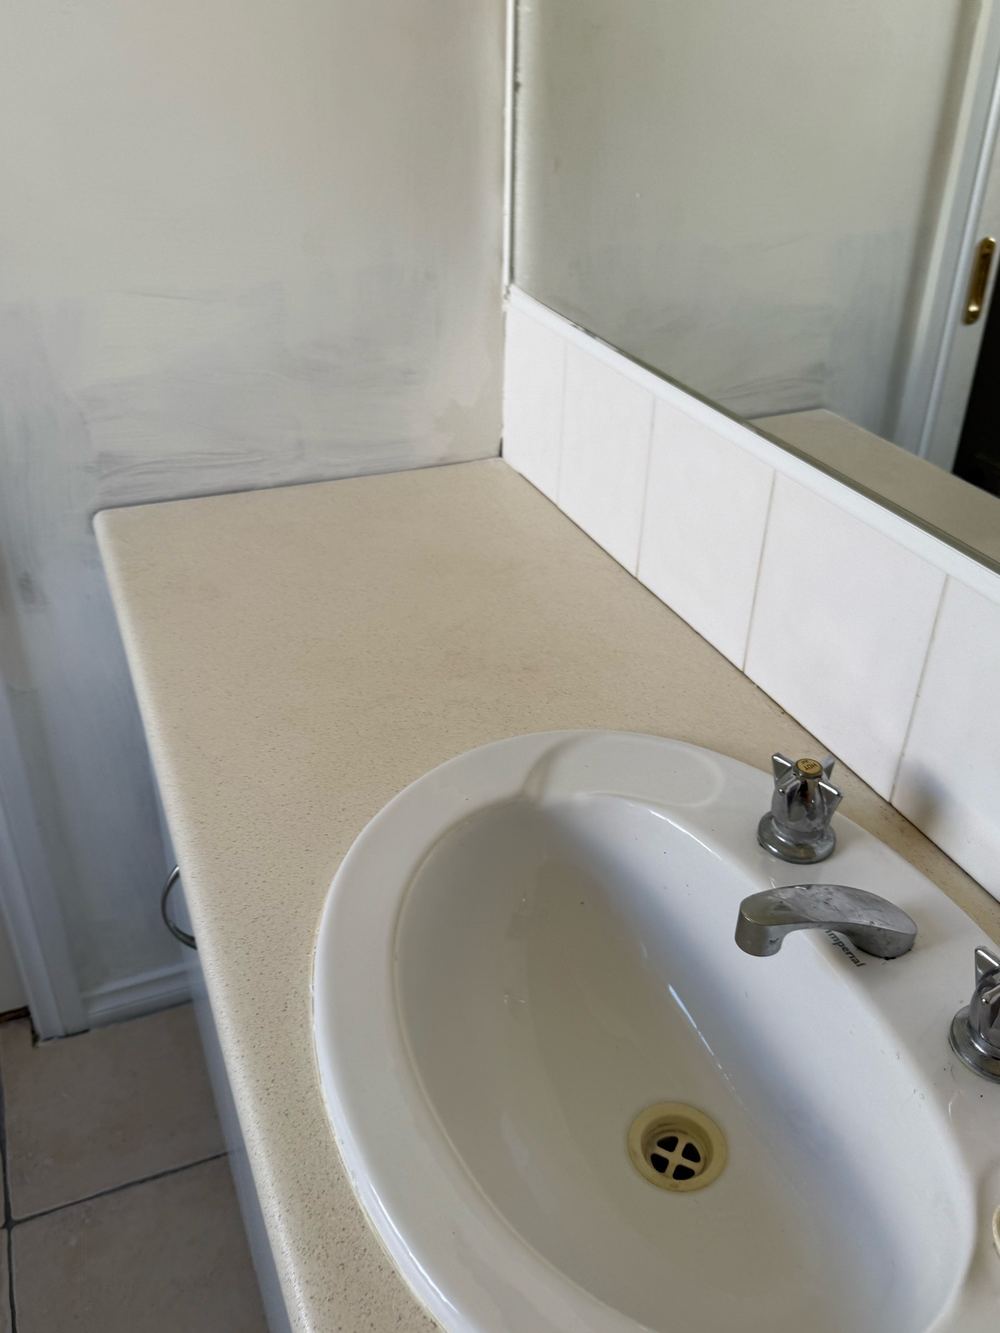 Insurance Claim Assessments An independent view of damage, or of repair work carried out under a claim.
 Instant online pricing, or talk to the booking team on 1300 471 805.
Frame. It is the last time the load path from roof to slab can be seen in full, and the items we record there, such as unsupported beams and poorly bearing studs, cannot be judged once the plaster is on.
Yes if you can. Reinforcement height, laps, ties and the vapour barrier are all buried within hours of the pour, and none of them can be checked afterwards.
Yes. Anything still open from frame is checked again at lock-up, so an item cannot quietly disappear behind the plaster.
Standard domestic building contracts allow the owner, or someone acting for them, to inspect at reasonable times. We arrange access with the site supervisor.
The building surveyor's mandatory inspections are for the building permit. Ours work for you and look at workmanship and the engineering detail as well.
No electrical or plumbing testing, no pressure testing, no destructive opening of finished work, no engineering certification and no soil or concrete testing.
About an hour for slab or piers, one to two hours for frame, lock-up and fixing, and two to three for pre-handover.